
Detached villa for sale in Verbania, Suna

Piscina
1/30

Detached villa for sale in Verbania, Suna

€2,890,000

Detached villa for sale in Verbania, Suna

Via Antonio Rossi, Verbania (Verbano-Cusio-Ossola)

Ref. 45711002-52
€2,890,000
430 sqm8 rooms5 bathroomsFloor 11

Description

The property

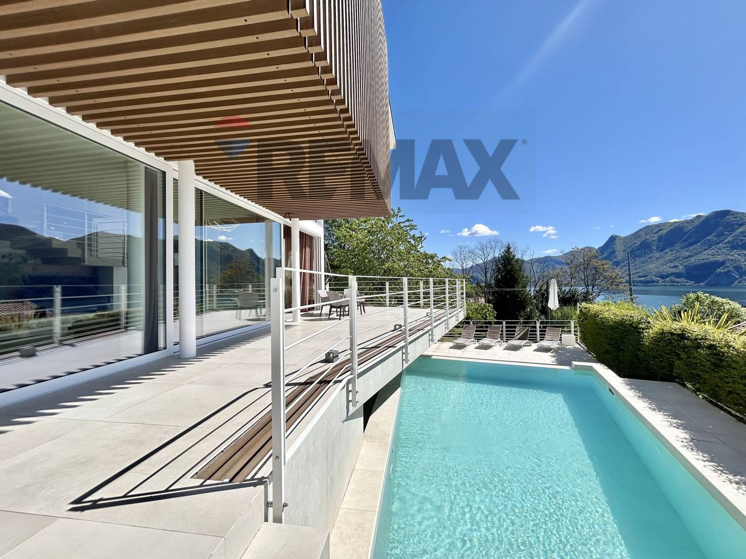
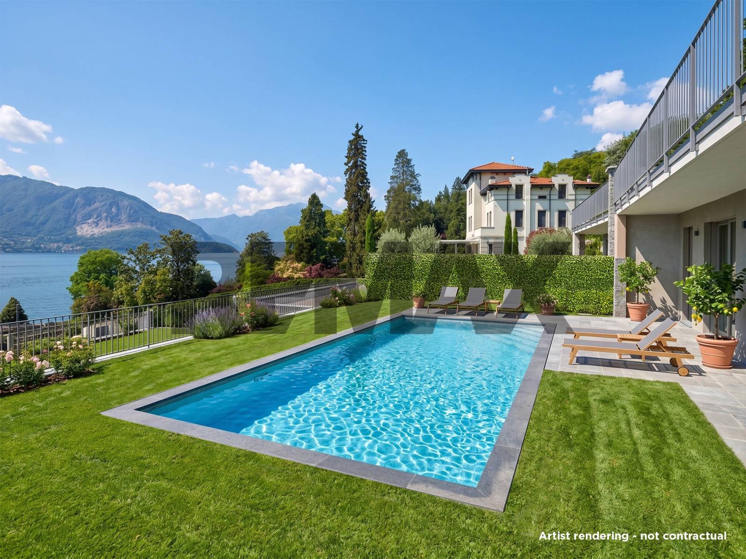
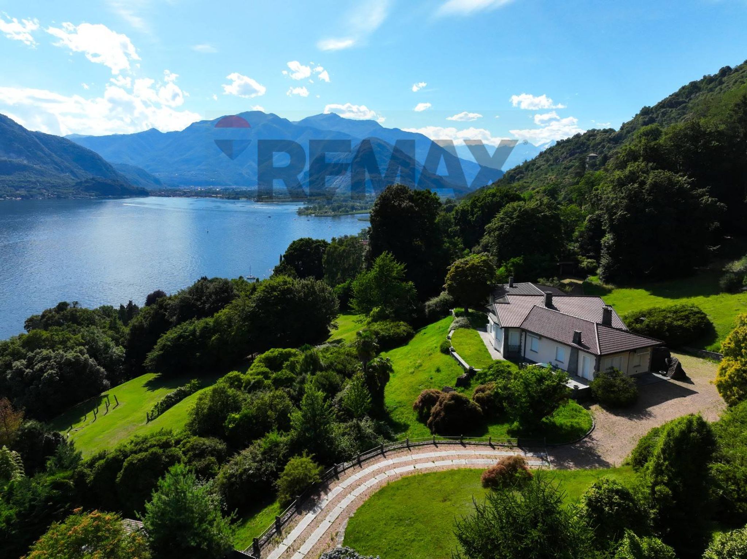
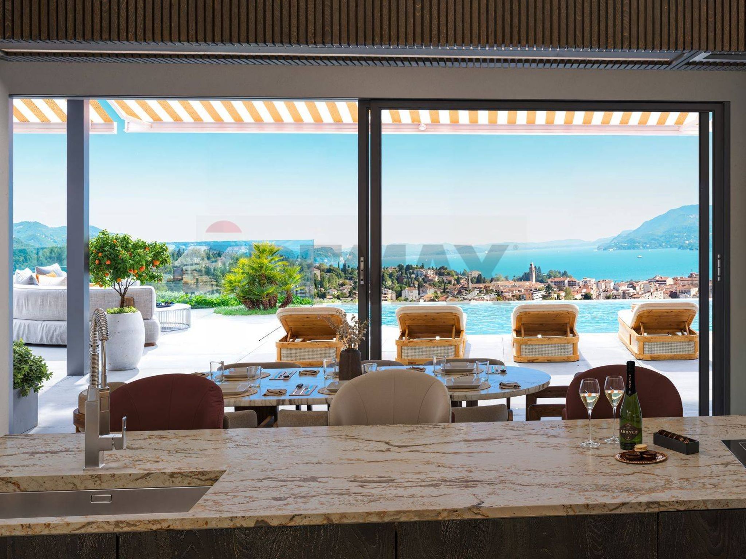
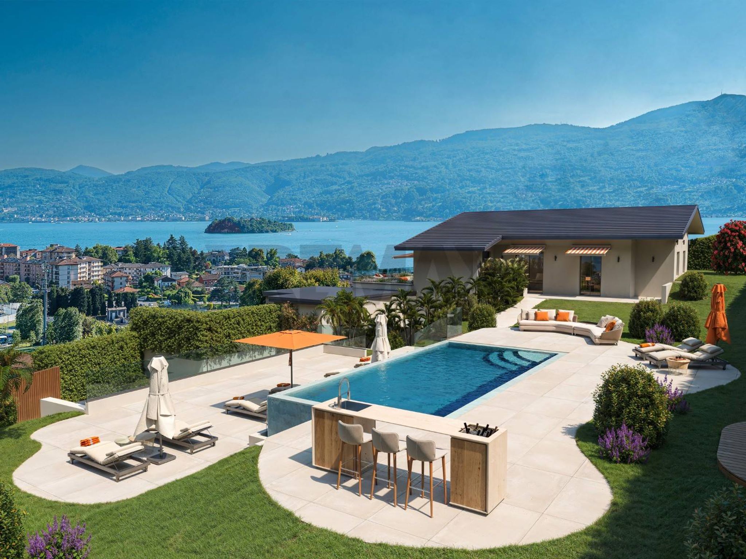
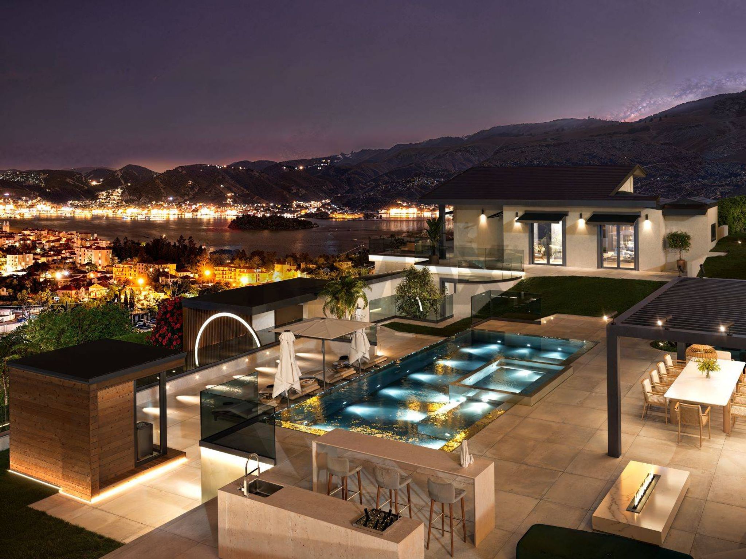
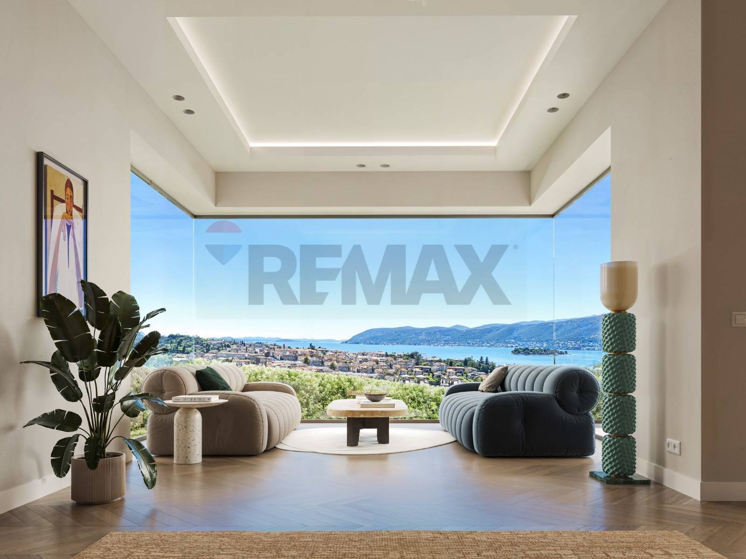
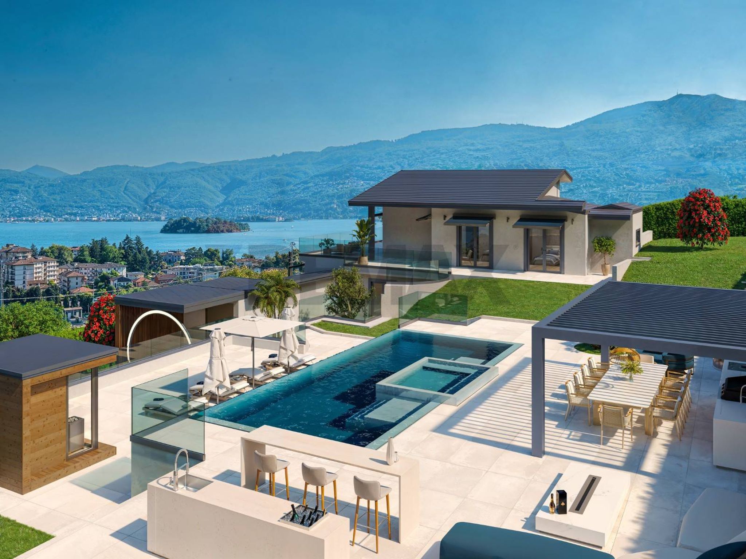
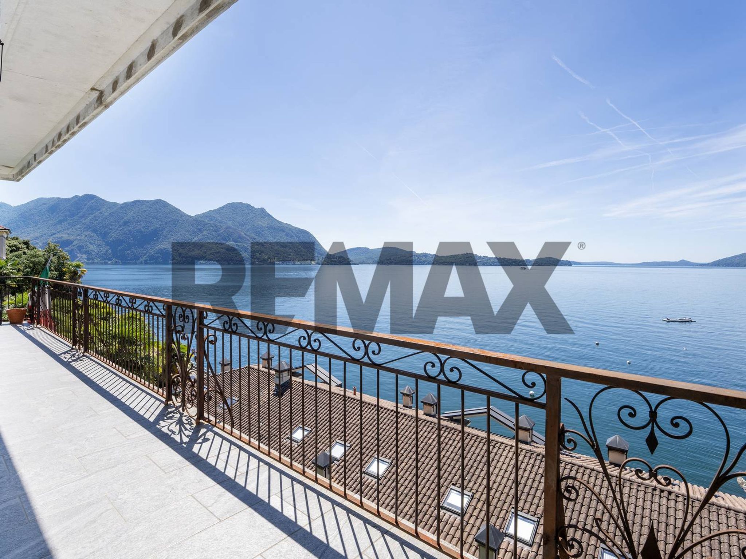
This project, located in Verbania Suna in a dominant position, offers a breathtaking view of Stresa and the Borromean Islands, with a perfect southern exposure. It involves the partial demolition, expansion, and complete, sophisticated renovation of an existing villa. The villa was designed with a strong focus on modern technologies, ensuring a very high energy efficiency rating. The architects' sophisticated design reflects an elegant and contemporary lifestyle. The living space will be 340 square meters, on a 1,200 square meter plot, with two large flat garden areas. The total retail space is 430 square meters. From the entrance porch, with its refined design, you enter the villa through a cloakroom area. The living area (living room, dining room, kitchen) will cover over 160 square meters and is characterized by immense floor-to-ceiling windows overlooking the lounge, the garden and the lake. The living room comprises a sitting area with a bookcase, TV, and fireplace. A few steps lead up to a second, larger living area, which includes a cozy area with a fireplace and TV, a wet bar with a bookcase, a modern kitchen with a large, fully equipped island, and a dining room with a champagne cellar. From here, guests can enjoy both the lake view and the pool and spa area, through a small Mediterranean garden adorned with an ancient olive tree, lavender and rosemary plants, and an antique stone fountain: a charming and unexpected corner. Next to this garden is a typical "grottino"-style wine cellar, with a period portal framed by colorful bougainvillea. In front of the living room is a large 65 sq m terrace with awnings and citrus trees, divided into a lounge area and a dining area. From there, a staircase leads down to the garden in front of the villa. The study, library, and bar area overlooks a small Japanese garden, with tall bamboo canes visible behind a glass wall illuminated by natural light, which takes on an unexpected charm in the evening thanks to the artificial lighting. From the study, a modern, illuminated wood and glass staircase leads to the upper floor of over 110 square meters, with 95 square meters of panoramic terraces. Here you will find a spacious master suite with a lake view and a walk-in closet: a large window allows access to a terrace that directly connects the floor to the pool and spa area. There are also two other double bedrooms and a single bedroom, all with lake views and access to the terrace. There are two bathrooms on the floor: The master bathroom is high-design, with double sinks, a freestanding tub, and a large, clear glass shower. The second bathroom has a large shower. Next to the villa's main entrance is a 22m2 annex consisting of a room and a bathroom with shower, ideal for guests, staff, or as a gym or changing room for the pool/spa area. Next to the villa, in an elevated area of the garden, is a large 65 m² solarium terrace with a sauna overlooking the lake. A little higher up is a 10 x 4 m infinity pool with a built-in 3 x 2 m jacuzzi. Behind the pool, a pool house of approximately 30 square meters will be built, with an outdoor kitchen, a large dining table, shower area, sunbathing area, and a lounge area with a relaxation lounge and bar. From the entire pool, spa, and relaxation area, you can enjoy an enchanting 180-degree panoramic view of the lake and the Borromean Islands. The southern exposure guarantees up to 12 hours of sunlight a day, all year round. The property includes a large 40 m2 double garage, a 16 m2 single garage, and two private parking spaces in front of the entrance gate. Privacy is guaranteed by tall hedges surrounding the property. The road leading to the villa is private, with virtually no traffic, and the lakefront is just a 10-minute walk away. This villa aspires to be among the most sophisticated and sought-after in the area. Delivery is scheduled for December 2026, turnkey. Custom finishes are still available at this stage. Possibility of dividing the villa into two completely independent units. The first has three bedrooms, three bathrooms, a large terrace, garden, garage, and private swimming pool. The second has two bedrooms, two bathrooms, terraces, garden, garage and private swimming pool as well as a guest annex with bedroom and bathroom. This configuration guarantees total privacy between the real estate units.

Why buy a 8-room apartment in Suna

This stunning single villa in Verbania, Suna, represents an exceptional opportunity for those seeking a harmonious blend of luxury and comfort. Spanning an impressive 430 square meters, this property boasts eight spacious rooms, including four beautifully appointed bedrooms and five modern bathrooms. Its prime condition ensures that new owners can move in without the need for immediate renovations. The villa's south-facing exposure bathes the living spaces in natural light, creating a warm and inviting atmosphere throughout the day. One of the standout features of this property is the expansive 160 square meter terrace, perfect for outdoor entertaining or simply enjoying the breathtaking views of the surrounding landscape. The generous 1200 square meter garden further enhances the charm of the villa, providing a serene oasis for relaxation and recreation. Additionally, the convenience of a garage ensures ample parking and storage space. Located in the sought-after area of Suna, the villa benefits from proximity to essential services, including shops, restaurants, and cafes, making daily life both convenient and enjoyable. The region is well-connected by public transportation, allowing for easy access to nearby towns and cities. Families will appreciate the presence of reputable schools within the area, fostering a nurturing environment for children. Living in this villa offers a lifestyle characterized by tranquility and elegance, with opportunities for outdoor activities in the nearby green areas and along the stunning shores of Lake Maggiore. Whether enjoying a peaceful evening on the terrace or hosting gatherings in the spacious interior, this property promises a life of comfort and sophistication in one of Italy's most picturesque settings.

Amenities

430 m²
8 rooms
5 bathrooms
Ottimo
4 bedrooms
Floor 11

Map

Map

Nearby points of interest

No points of interest loaded for this category

Via Antonio Rossi, Verbania (Verbano-Cusio-Ossola)

Energy Efficiency

Energy class A4

Net-zero energy home

Top comfort, near-zero consumption, lower bills. A smart choice for you (and the environment).

Mortgage

Calculate your monthly payment

Term (in years)

Down payment

€578,000

Mortgage amount

€2,312,000

Monthly payment (estimate*)

Representative example: The figures shown for instalments, interest, principal and duration are estimated by 24MAX as of today on the basis of the reference rates (EURIBOR, ECB, EUROIRS), are to be considered merely indicative and do not constitute an offer from the Notarising Institution. The granting of the mortgage and the proposed terms are subject to the assessment and approval of the disbursing bank based on the client's financial profile. The APR calculation is performed independently by 24MAX according to the criteria set out in the provision on the transparency of banking and financial transactions and services of Banca d'Italia dated 29 July 2009 and subsequent amendments. Under current regulations, the client will receive the documentation on 'Home Loan Information' and the “European Standardised Information Sheet (ESIS)” before signing the contract to review the definitive clauses and conditions of the mortgage; they may also consult the Trasparenza page for information sheets and other banking transparency documents. To identify the financial solution best suited to your needs, please contact one of our consultants.

Explore