
Detached villa for sale in Verbania, Suna

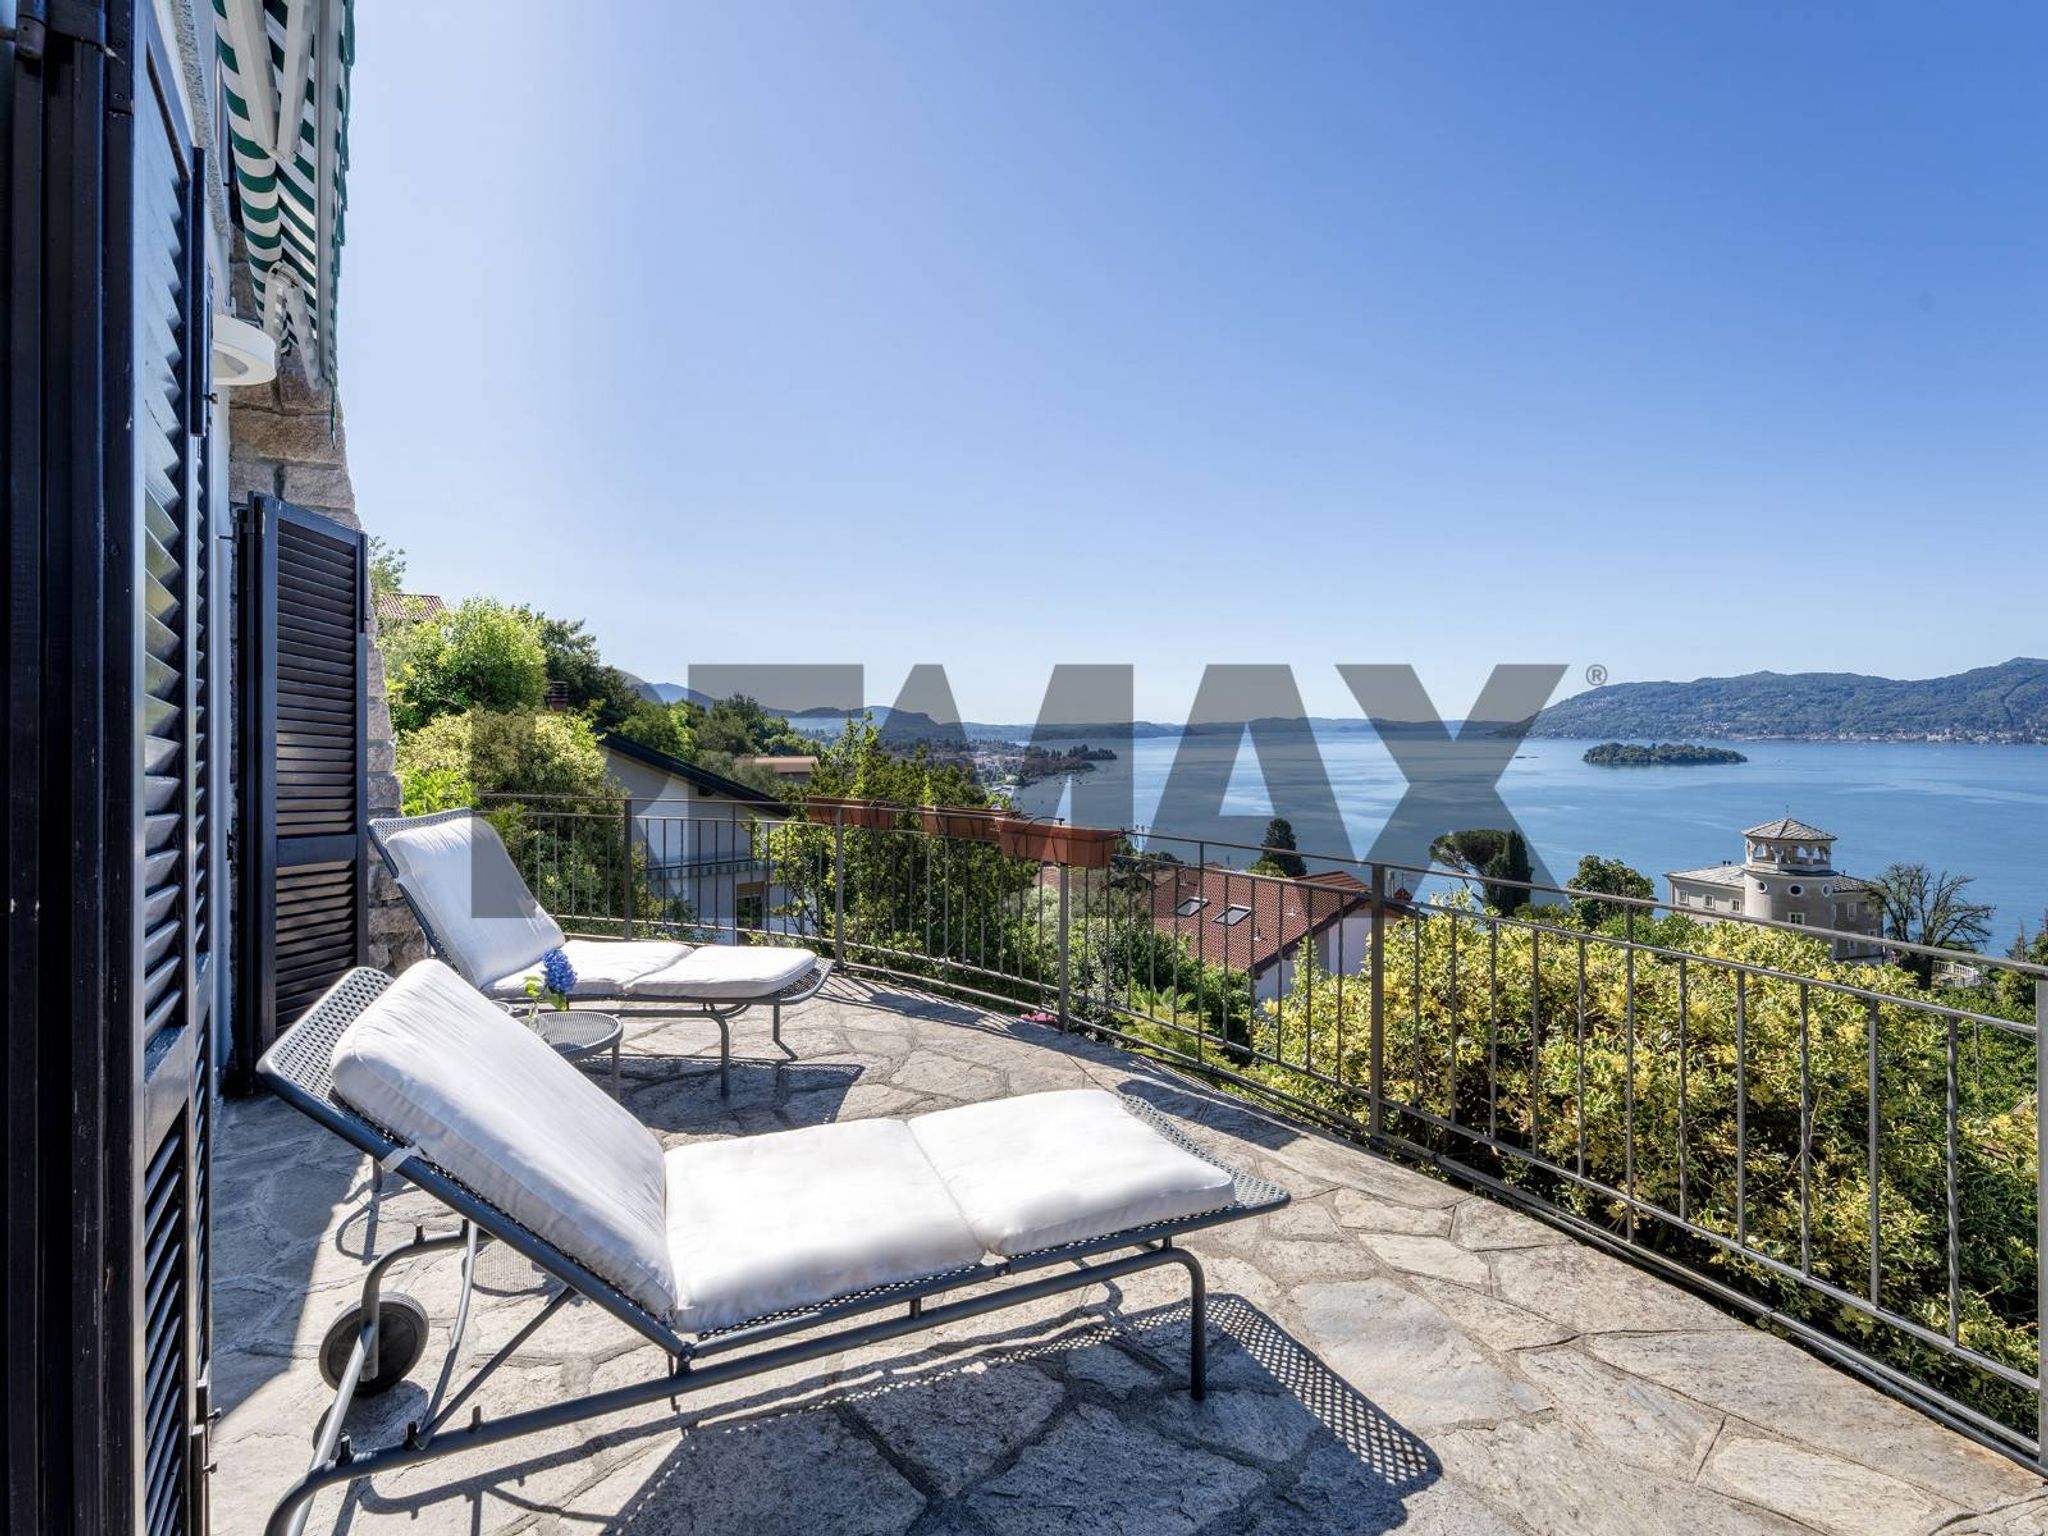
Terrazza
1/24

Detached villa for sale in Verbania, Suna

€1,690,000

Detached villa for sale in Verbania, Suna

Via Antonio Rossi, Verbania, 28922 (Verbano-Cusio-Ossola)

Ref. 45711002-54
€1,690,000
Collection
336 sqm6 rooms3 bathroomsFloor 11

Description

The property

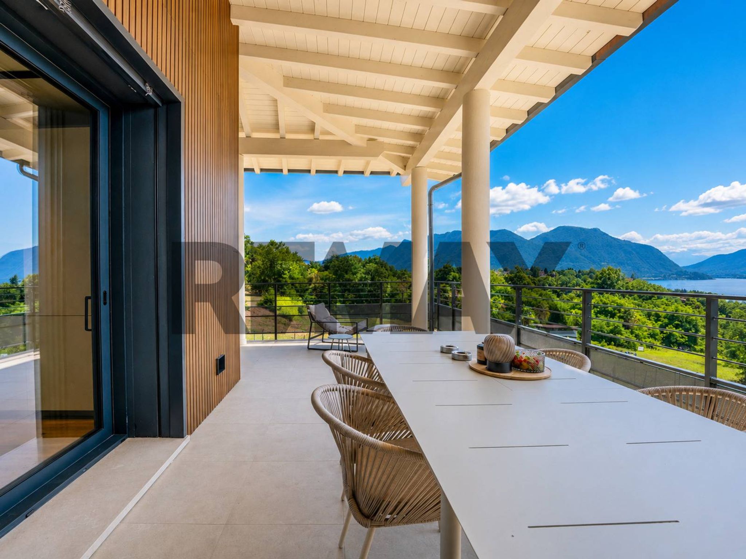
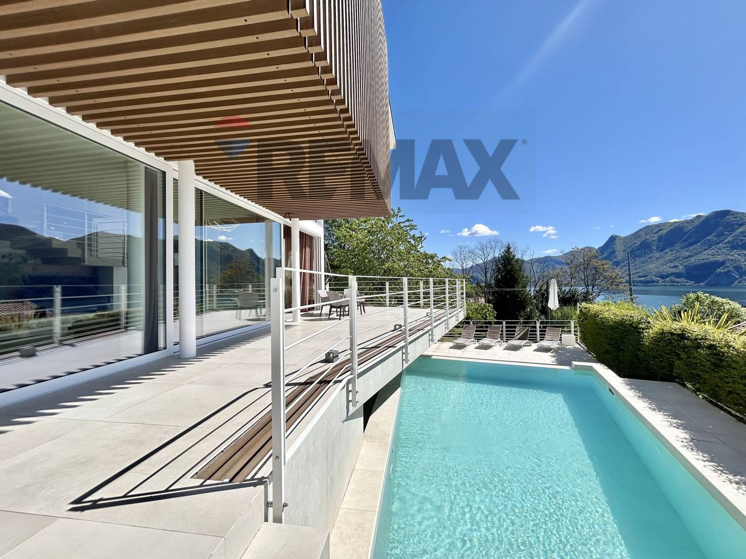
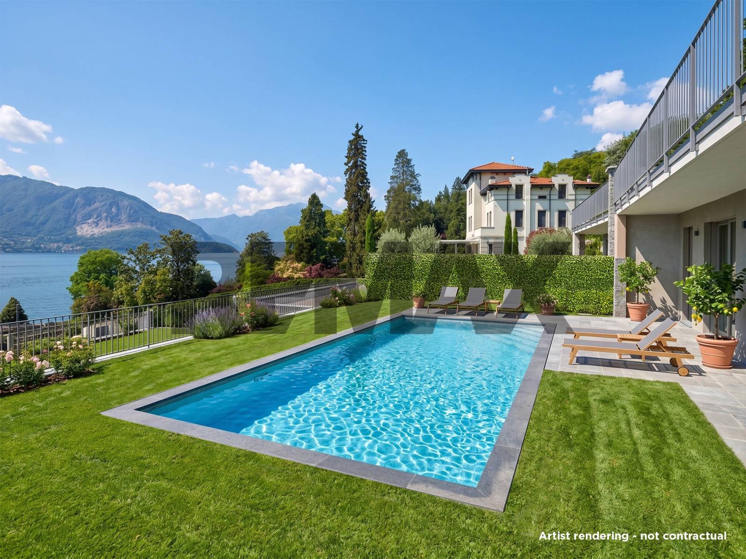
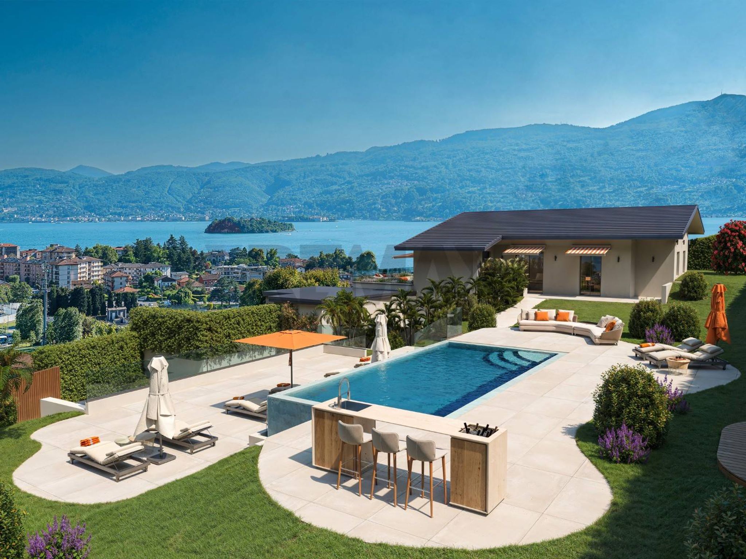
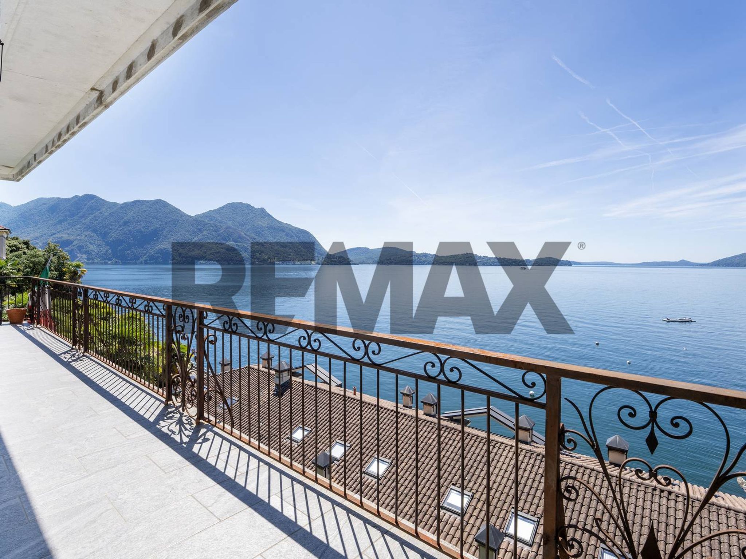
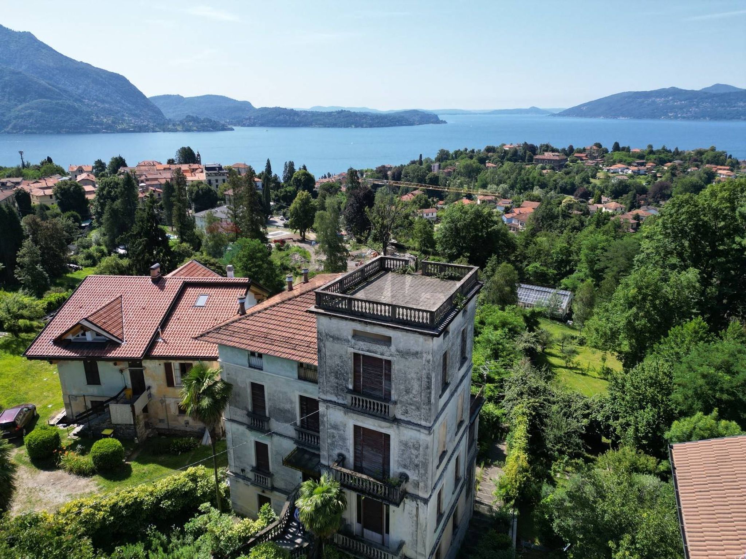
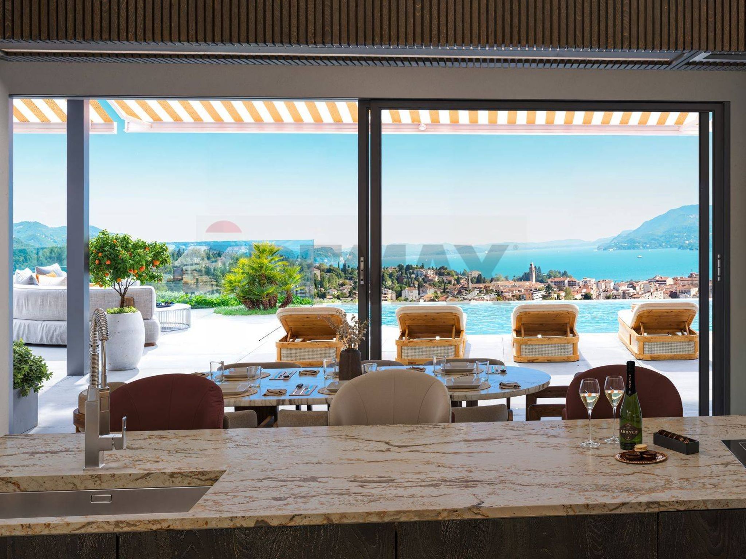
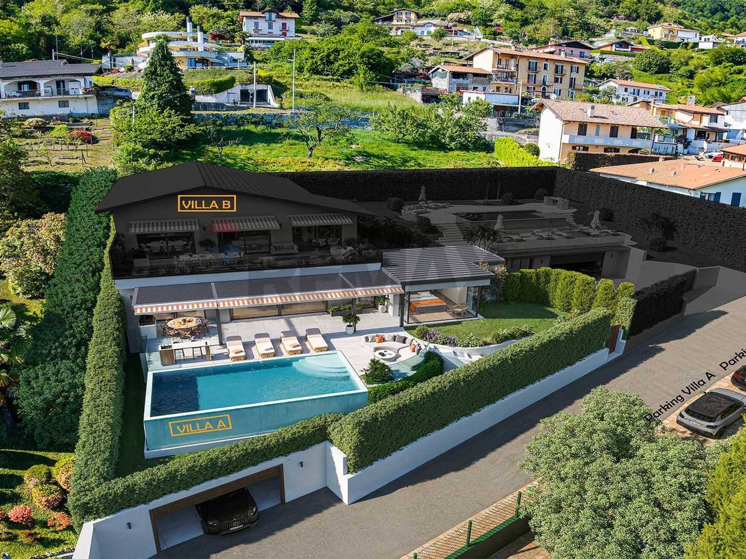
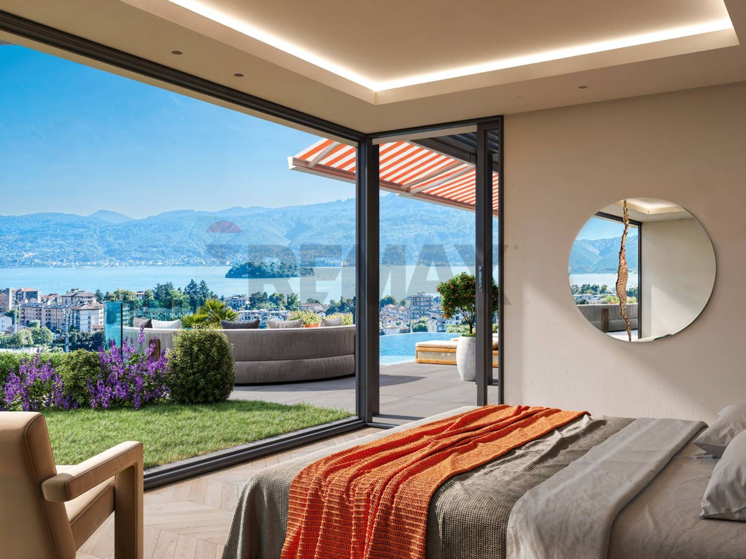
The project, located in Verbania Suna in a dominant position, enjoys a splendid panoramic view of Stresa and the Borromean Islands, with an ideal southern exposure. The project involves the partial demolition, expansion, and complete renovation of an existing villa, creating two completely independent villas. Villa A, located on the lower level of the property, was designed with great attention to state-of-the-art technology, ensuring a very high energy efficiency rating. The refined design, curated by the architects, reflects an elegant and contemporary lifestyle. The living space will be approximately 215 m2, plus a 145 m2 basement for utility rooms, an 80 m2 lakefront terrace, a 40 m2 swimming pool, and a private garden of approximately 100 m2. The main entrance, located on the large panoramic lakefront terrace, leads directly to the bright living area of approximately 90 square meters. This space, characterized by large windows with minimal frames overlooking the terrace, includes a walk-in closet and a staircase leading to the basement, which provides direct access to the ancillary rooms and garage. There is also the option of installing a small elevator. The living area features a modern open-plan kitchen with a fully equipped island and large dining table, a spacious lounge area with a fireplace and bookshelves, and a private corner used as a study. All the living room windows open onto the terrace, located on the same level as the apartment, further expanding the sense of space and ensuring excellent usability. The terrace is divided into a dining area with a barbecue, a solarium, and a lounge area, all overlooking the splendid 4 x 8 meter heated infinity pool. From here, as from the entire living area, you can enjoy an unparalleled view of the lake and the Borromean Gulf. The outdoor area is completed by an electrically adjustable climate-controlled pergola and awnings, solutions designed to ensure maximum privacy from the villa above. The master suite is located near the living room, featuring large windows, a private walk-in closet, and direct access to the garden and pool terrace. The ensuite bathroom features a double sink, double shower, and separate toilet. The bathroom also opens onto the rear garden, a true oasis of relaxation with flowering plants, loungers, a shower, and a quaint stone grotto suitable for a sauna. The second bedroom, with double walk-in closet and en suite bathroom, also has direct access to the relaxation garden with sauna. The third bedroom, also equipped with a walk-in closet, is located in a more private spot, near the study. Opposite it is the villa's third bathroom, with a shower and designed with an original "jungle style" theme. The entire above-ground floor, the garden, and the terrace with swimming pool are arranged on a single level, a feature that guarantees an extremely comfortable and functional use of the spaces. Below the outdoor area, a large basement will be created with driveway access to a triple garage, as well as a boiler room, a spacious laundry room, and an accessory room that can be customized as a gym, wine cellar, or additional wardrobe. The pedestrian entrance is located at the end of the garden, while a private outdoor parking space is available in front. Privacy is ensured by large perimeter hedges and the large lakefront terrace is covered. The access road is private, with virtually no traffic, and the lakefront is about a 10-minute walk away. This property, with its strikingly modern character, offers spacious, comfortable, and highly luxurious spaces. Renovation and construction will begin in April 2026, with turnkey delivery scheduled for summer 2027. Customization options are still available at this stage. Upon handover, the exterior areas of the villa above will also be fully completed. Main Features: • Electrical system with sophisticated home automation • Temperature control, background music, video surveillance and internal/external alarm, electric shutters • Photovoltaic system and charging station for electric cars • Underfloor heating • Air conditioning and heating ducted into the false ceiling • Fine wood parquet throughout the house (except bathrooms) • Made in Italy designer kitchen, fully equipped • Ceramics, sanitary ware and taps of high Italian design • Minimal aluminum windows • Irrigation system • bioethanol fireplace • Sauna provision with lake view • Heated infinity pool (8x4 m) • Extra-clear glass parapets • Automatic awnings • Internet – Fiber

Why buy a 6-room apartment in Suna

This stunning single villa in Verbania, Suna represents a unique opportunity for discerning buyers seeking both elegance and comfort. Spanning an impressive 336 square meters, this property boasts six spacious rooms, including three well-appointed bedrooms and three modern bathrooms. The layout has been meticulously designed to maximize light and space, creating an inviting atmosphere throughout. The villa features a generous terrace and balcony, perfect for enjoying the breathtaking views and the abundant natural light that floods the interiors, thanks to its favorable southern exposure. The property is in excellent condition, ensuring a move-in ready experience, while the autonomous heating system provides comfort year-round. The accompanying 96 square meter garden adds a private outdoor space for relaxation or entertaining, enhancing the overall appeal of this remarkable residence. Situated in the desirable area of Suna, the location offers numerous advantages. Residents will benefit from easy access to essential services, including shops, restaurants, and recreational facilities. Public transport options are readily available, facilitating convenient connections for commuting or exploring the surrounding beauty of Lake Maggiore. Additionally, the proximity to green areas encourages an active lifestyle, with opportunities for walking, cycling, and enjoying nature right at one's doorstep. Living in this villa not only provides a luxurious home but also an enviable lifestyle characterized by tranquility and sophistication. The combination of spacious living areas, high-quality features, and a prime location makes this property an exceptional choice for those seeking a perfect balance between comfort and convenience in Verbania.

Amenities

336 m²
6 rooms
3 bathrooms
Ottimo
3 bedrooms
Floor 11

Map

Map

Nearby points of interest

No points of interest loaded for this category

Via Antonio Rossi, Verbania (Verbano-Cusio-Ossola)

Energy Efficiency

Energy class A4

Net-zero energy home

Top comfort, near-zero consumption, lower bills. A smart choice for you (and the environment).

Mortgage

Calculate your monthly payment

Term (in years)

Down payment

€338,000

Mortgage amount

€1,352,000

Monthly payment (estimate*)

Representative example: The figures shown for instalments, interest, principal and duration are estimated by 24MAX as of today on the basis of the reference rates (EURIBOR, ECB, EUROIRS), are to be considered merely indicative and do not constitute an offer from the Notarising Institution. The granting of the mortgage and the proposed terms are subject to the assessment and approval of the disbursing bank based on the client's financial profile. The APR calculation is performed independently by 24MAX according to the criteria set out in the provision on the transparency of banking and financial transactions and services of Banca d'Italia dated 29 July 2009 and subsequent amendments. Under current regulations, the client will receive the documentation on 'Home Loan Information' and the “European Standardised Information Sheet (ESIS)” before signing the contract to review the definitive clauses and conditions of the mortgage; they may also consult the Trasparenza page for information sheets and other banking transparency documents. To identify the financial solution best suited to your needs, please contact one of our consultants.

Explore