
Detached villa for sale in Verbania, Suna

Piscina
1/22

Detached villa for sale in Verbania, Suna

€1,590,000

Detached villa for sale in Verbania, Suna

Via Antonio Rossi, Verbania, 28922 (Verbano-Cusio-Ossola)

Ref. 45711002-53
€1,590,000
New ListingCollection
264 sqm5 rooms3 bathroomsFloor 11

Description

The property

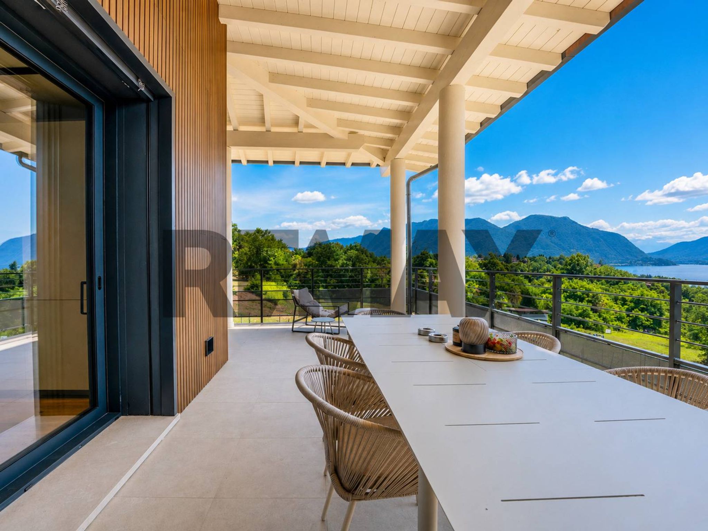
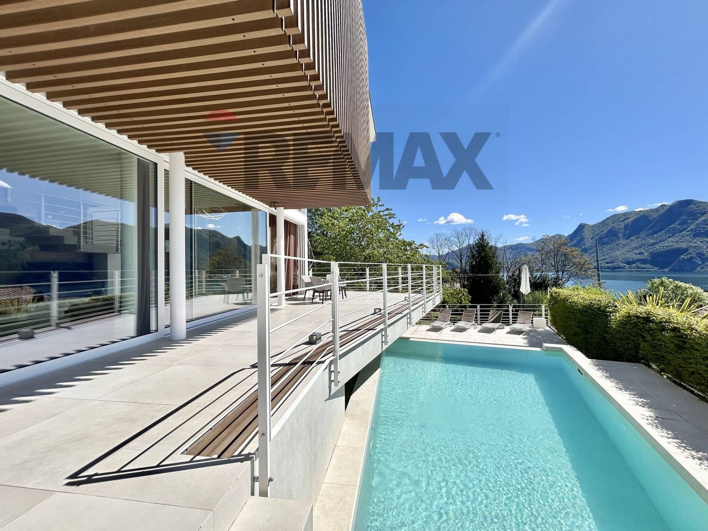
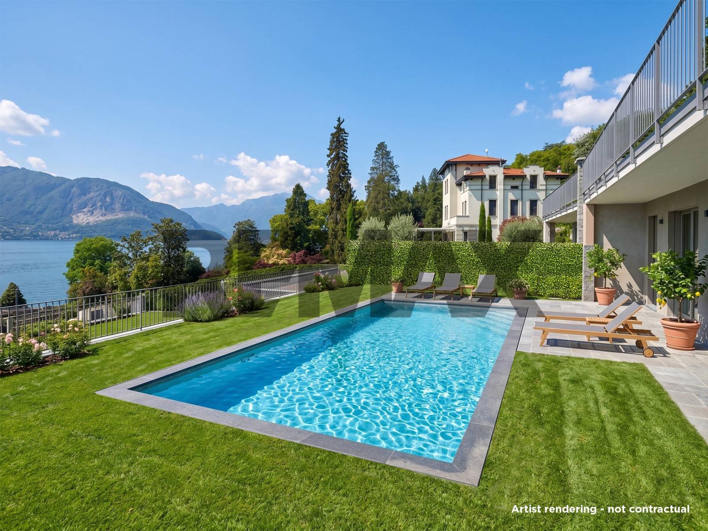
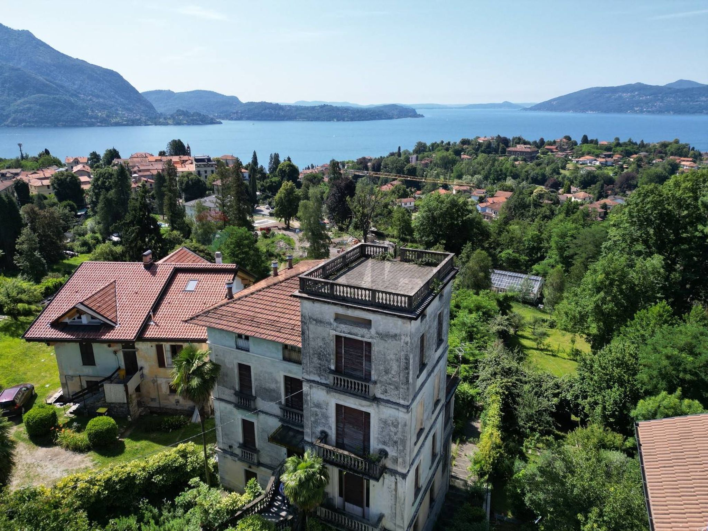
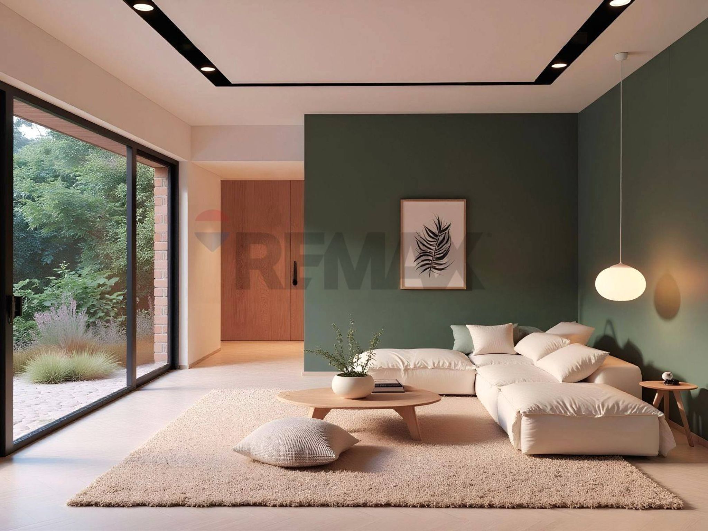
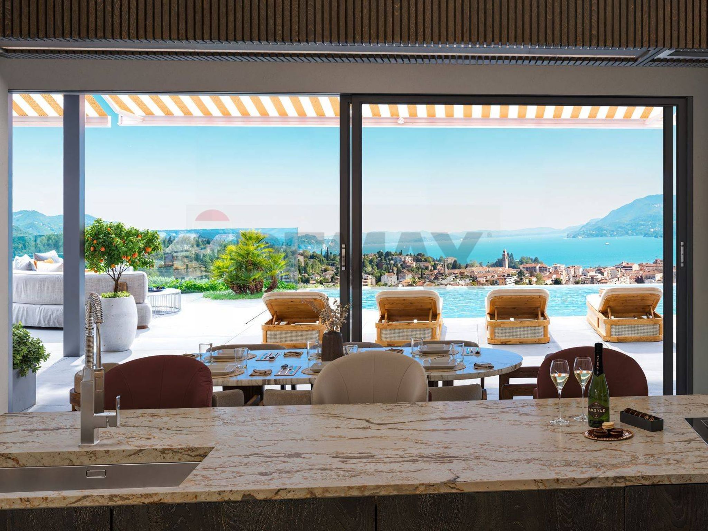
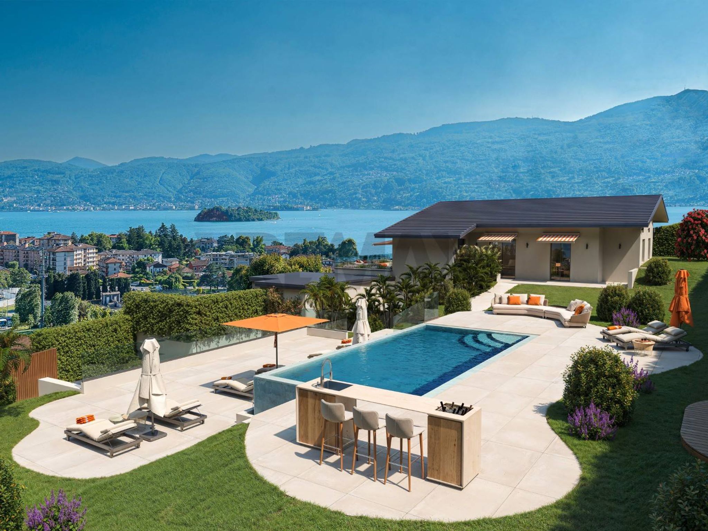
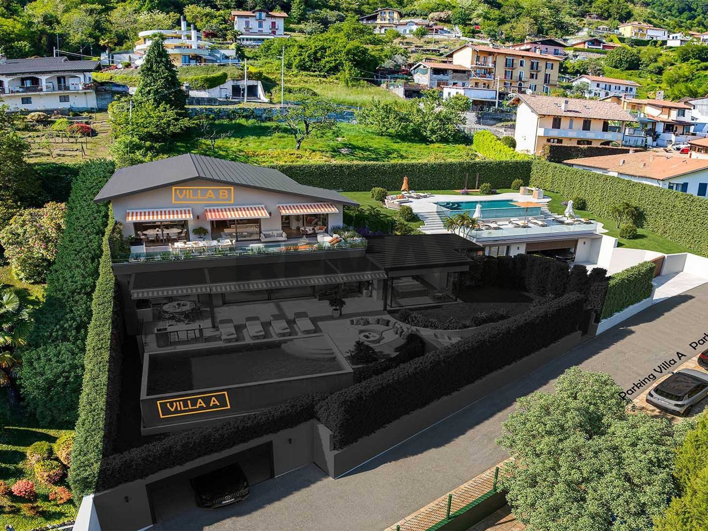
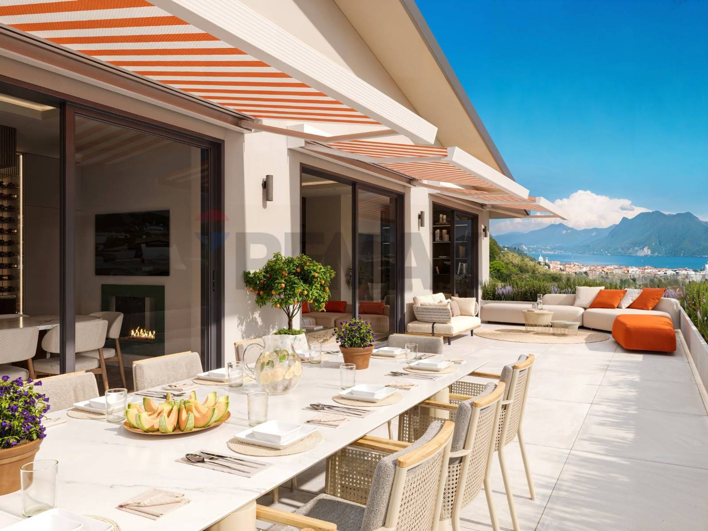
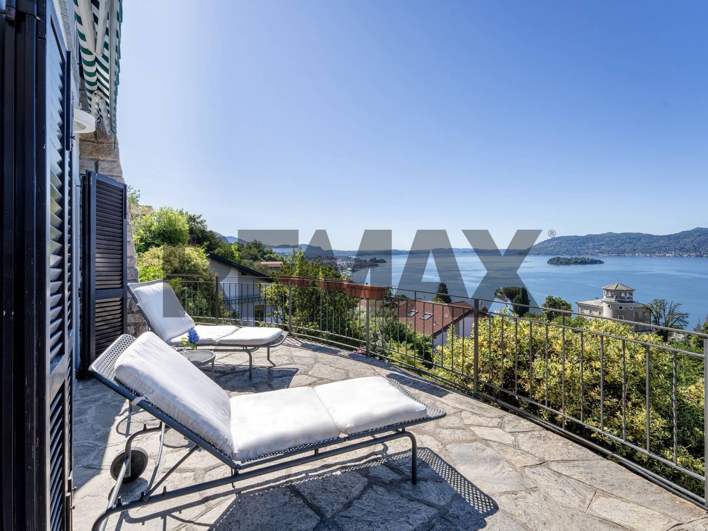
The project is located in Verbania Suna, in a prime elevated position, offering extraordinary open views of Stresa and the Borromean Islands, benefiting from an excellent southern exposure. The project involves the partial demolition, expansion, and complete renovation of an existing villa, with the goal of creating two independent and self-contained residences. Villa B, located on the highest part of the lot, was designed with particular attention to the most advanced technological solutions, ensuring excellent energy standards. The architectural concept is distinguished by refined lines and a contemporary style, expressing an elegant and contemporary home. The home boasts an internal floor area of approximately 150 square meters, plus 20 square meters of additional space. The rooms open onto large panoramic lakefront terraces: one 60 square meter and two 80 square meters. The property also includes a basement garage and a private garden of approximately 300 square meters. The driveway gate leads to the courtyard in front of the garages and the utility room. A two-flight staircase leads to the upper level, where the villa, garden, and pool are located. An elegant pedestrian path then leads to the entrance of the home. The entrance features a walk-in closet, followed by a living room with a bookcase and a second, larger living room with a TV and a double-sided fireplace, an architectural feature that harmoniously separates the living area from the dining/kitchen area. The latter will feature a fully equipped island and a large convivial table. The entire living area features large glass surfaces with minimal-profile frames that, when opened, seamlessly connect the interiors to the 60 square meter panoramic lakefront terrace. From here, you can enjoy extraordinary views of Lake Stresa and the Borromean Gulf. The terrace features a dining area, barbecue, and several lounge areas for relaxation, and is protected by large awnings. Serving the living area are a small laundry room, located behind the kitchen, and a guest bathroom. The master bedroom overlooks the garden and pool. The second bedroom, also overlooking the pool, has an en suite bathroom with shower, while the third bedroom overlooks the garden. An additional bathroom with shower, serving the first and third bedrooms, completes the sleeping area. On the side of the villa, tall hedges ensure maximum privacy and surround a spectacular 4 x 8 meter infinity pool, surrounded by an approximately 80 square meter relaxation area equipped with sun loungers, a shower, umbrellas, and a bar area. This space offers an unparalleled view of the lake and the Borromean Gulf. On a lower level, near the pool's waterfall, there is an additional 80 square meter solarium. On the driveway level, in addition to the driveway, there is a double garage, the boiler room, and a multipurpose utility room, ideal as a gym, pool changing room, or utility room, directly connected to a bathroom with shower. A private outdoor parking space is also available in front of the gate. The garden, approximately 300 square meters, separates the pool area from the main house and extends to the rear of the villa. The attic could be converted by partially raising the roof, creating an additional living space of approximately 50 square meters, connected to the main floor by an internal staircase. The access road is private and traffic-free; the lakefront is about a 10-minute walk away. The property stands out for its rational and functional layout, capable of meeting a variety of living needs. The true highlight is the magnificent panoramic pool and solarium area, a rare beauty. Construction is scheduled to begin in April 2026, with turnkey delivery in summer 2027. At this stage, it's still possible to decide on the finishing touches. Upon handover, all outdoor areas, including those of the villa below, will be guaranteed to be fully completed. Features of VILLA B: • Electrical system with sophisticated home automation • Temperature control, background music, video surveillance and internal/external alarm, electric shutters • Photovoltaic system and charging station for electric cars • Underfloor heating • Air conditioning and heating ducted into the false ceiling • Fine wood parquet throughout the house (except bathrooms) • Made in Italy designer kitchen, fully equipped • Ceramics, sanitary ware and taps of high Italian design • Minimal aluminum windows • Irrigation system with cistern for collecting rainwater • Bioethanol fireplace • Heated infinity pool (8x4 m) • Extra-clear glass parapets • Automatic awnings • Internet – Fiber

Why buy a five-room apartment in Suna

This stunning single villa in Verbania, Suna, represents an exceptional opportunity for those seeking a harmonious blend of luxury and comfort. Spanning 264 square meters, the property boasts an impressive layout featuring five spacious rooms, including three well-appointed bedrooms and three modern bathrooms. The generous living spaces are filled with natural light, thanks to the south-facing exposure, creating an inviting atmosphere throughout the home. The excellent condition of the villa ensures that it is ready for immediate occupancy, with high-quality finishes that enhance its appeal. The outdoor areas are equally captivating, with a 300 square meter garden that offers a private oasis for relaxation and outdoor entertainment. The expansive terrace and balcony provide stunning views and are perfect for enjoying the beautiful Italian weather. Additionally, the property includes a garage, ensuring convenient parking and extra storage space. Located in the desirable area of Suna, this villa benefits from a wealth of amenities nearby. Residents can take advantage of local services, shops, and restaurants, creating an effortless lifestyle. Excellent transport links make commuting to nearby towns and cities convenient, while the proximity to green areas invites outdoor enthusiasts to explore the natural beauty of the region. Families will appreciate the availability of reputable schools, making this location ideal for those with children. Living in this villa means embracing a relaxed lifestyle characterized by the tranquility of suburban living while remaining connected to the vibrant culture of Verbania. The combination of spaciousness, light-filled interiors, and a prime location makes this property not just a house, but a true home that embodies comfort and elegance.

Amenities

264 m²
5 rooms
3 bathrooms
Ottimo
3 bedrooms
Floor 11

Map

Map

Nearby points of interest

No points of interest loaded for this category

Via Antonio Rossi, Verbania (Verbano-Cusio-Ossola)

Energy Efficiency

Energy class A4

Net-zero energy home

Top comfort, near-zero consumption, lower bills. A smart choice for you (and the environment).

Mortgage

Calculate your monthly payment

Term (in years)

Down payment

€318,000

Mortgage amount

€1,272,000

Monthly payment (estimate*)

Representative example: The figures shown for instalments, interest, principal and duration are estimated by 24MAX as of today on the basis of the reference rates (EURIBOR, ECB, EUROIRS), are to be considered merely indicative and do not constitute an offer from the Notarising Institution. The granting of the mortgage and the proposed terms are subject to the assessment and approval of the disbursing bank based on the client's financial profile. The APR calculation is performed independently by 24MAX according to the criteria set out in the provision on the transparency of banking and financial transactions and services of Banca d'Italia dated 29 July 2009 and subsequent amendments. Under current regulations, the client will receive the documentation on 'Home Loan Information' and the “European Standardised Information Sheet (ESIS)” before signing the contract to review the definitive clauses and conditions of the mortgage; they may also consult the Trasparenza page for information sheets and other banking transparency documents. To identify the financial solution best suited to your needs, please contact one of our consultants.

Explore