Collection

REMAX Città Ideale & Prestige - Verbania Corso Goffredo MameliFrancoise Mogavero
€1,190,000
Detached villa for sale in Meina
Via Sempione
7 rms7 rooms171 sqm2 baths2 bathroomsFl. 3Floor 3
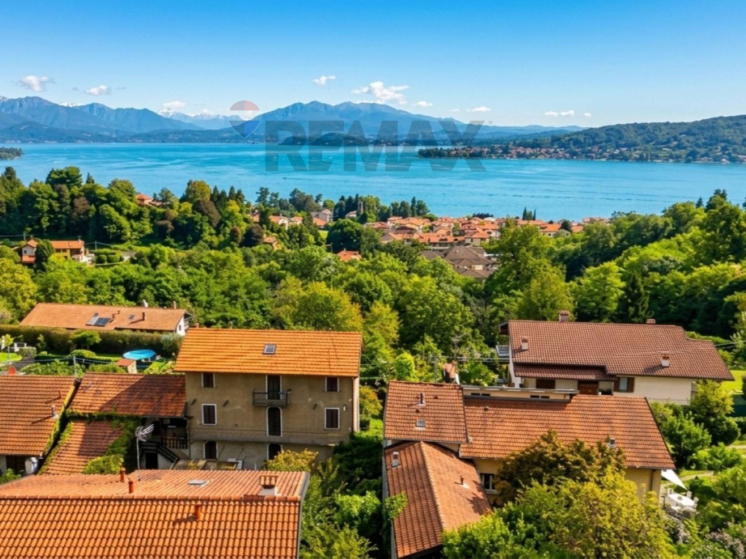
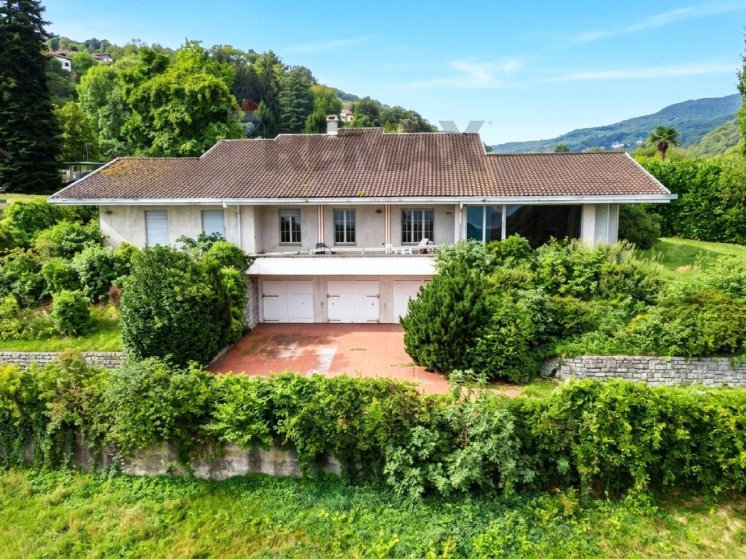
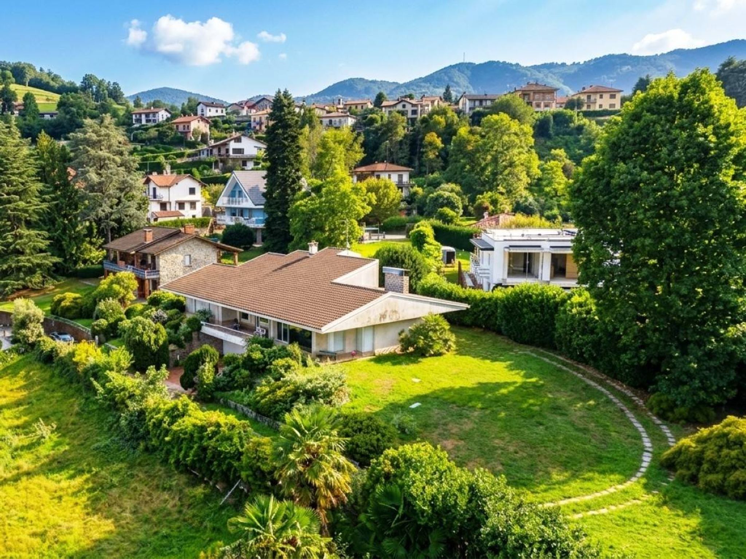
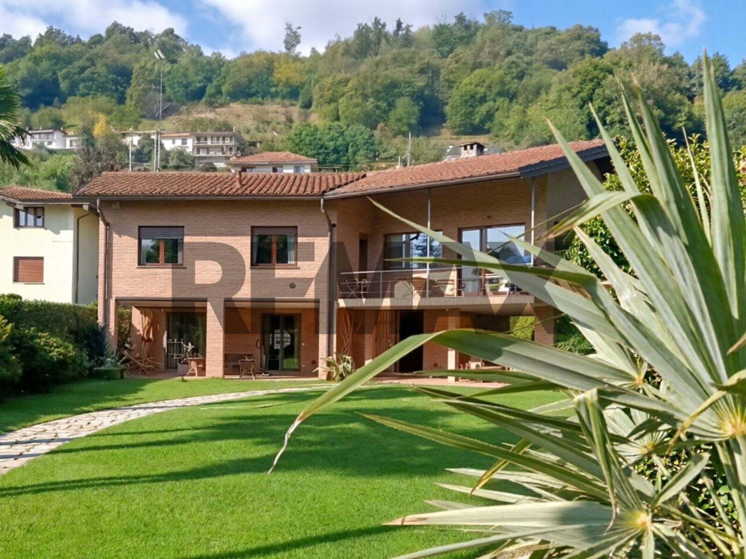
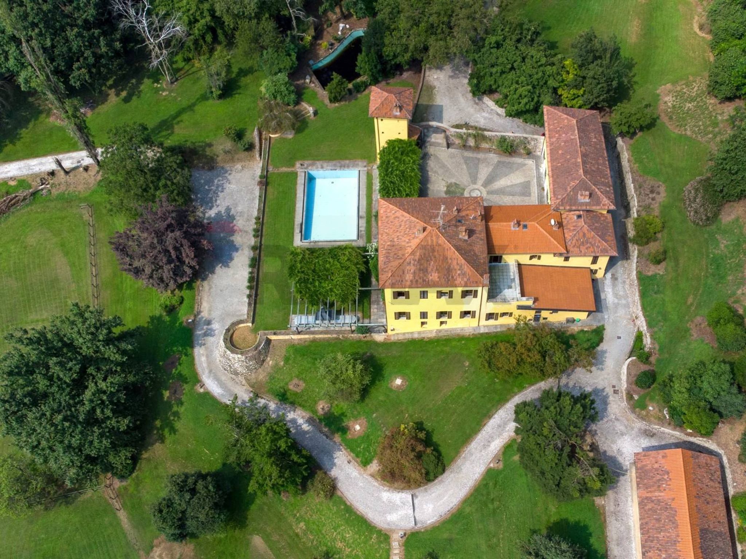
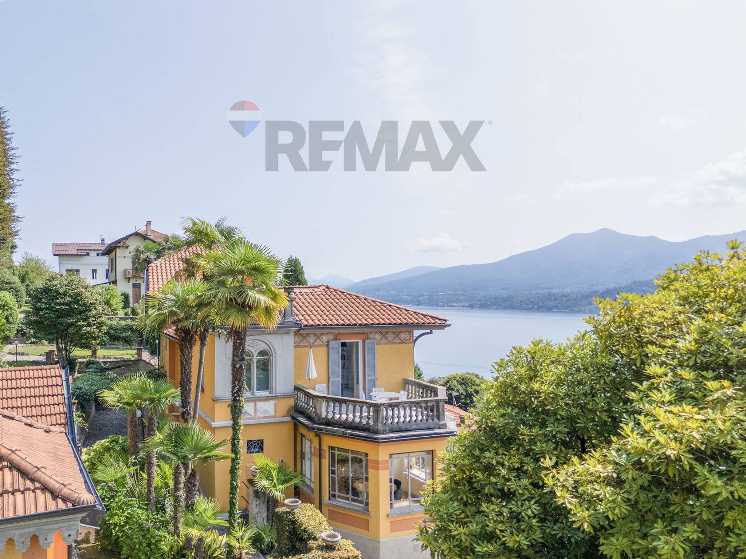
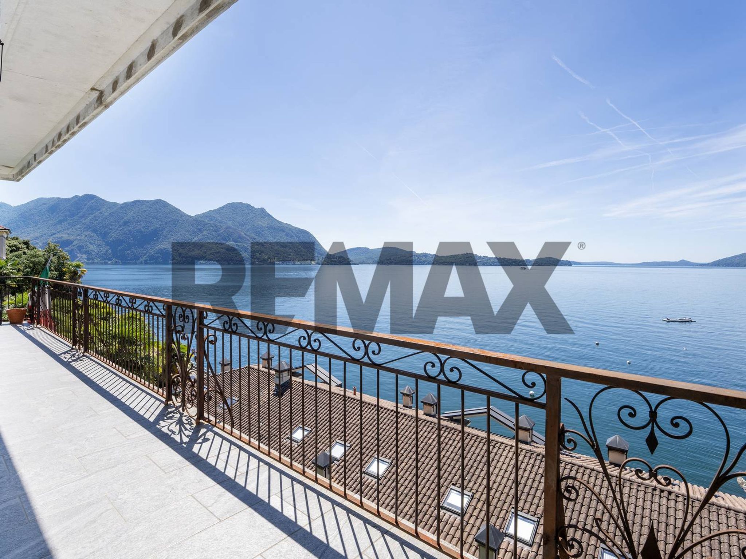
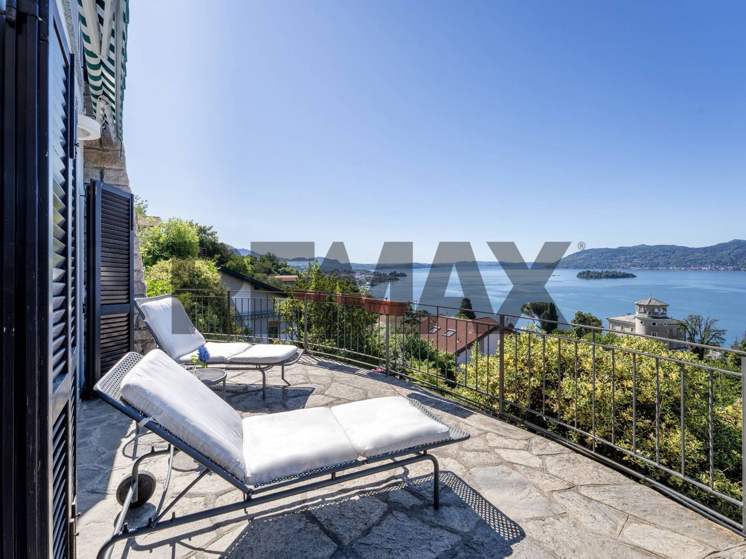
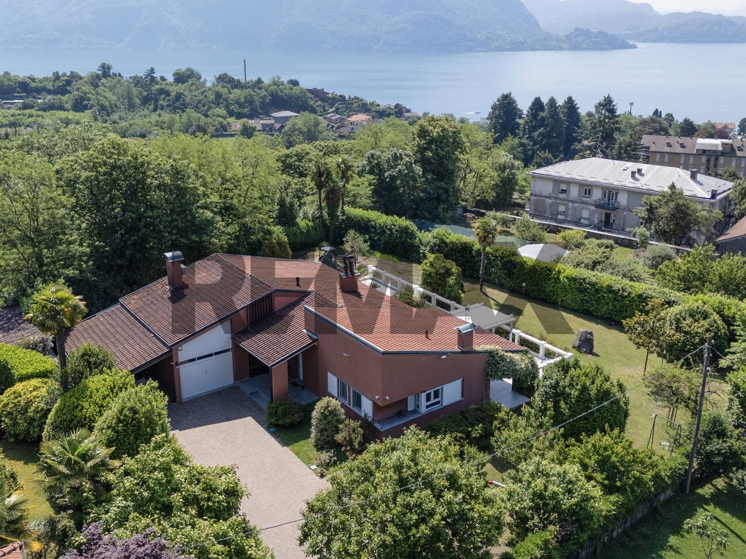
For sale in Meina, a charming villa to renovate with a lake view, all on one floor. Situated in a panoramic and privileged position with an enchanting view of the lake, we offer for sale an exclusive detached villa surrounded by a large private land. The property stands out for its unique and functional layout: the rooms are spread entirely on a single level, offering maximum comfort, usability of space, and an ideal continuity between the interior and the surrounding nature. Three different projects have already been developed: two involve the renovation of the existing building, while the third involves its complete renovation. The 439 sq m can be expanded to 520 sq m internally, as permitted by Meina's current master plan. Main Features: Surface Area and Layout: The property boasts generous and well-distributed volumes, including a large panoramic living room, kitchen and dining area, 6 large bedrooms and 4 bathrooms. In the basement, laundry room, utility room and garage for 3 cars. On the attic floor there is the possibility of developing other rooms. View and Land: The villa is surrounded by a large private land, ideal for creating a lush garden, an outdoor lounge area, or an infinity pool overlooking the lake. Renovation Potential: The property requires a complete renovation, representing a unique opportunity for architects, developers, or private buyers wishing to design a bespoke home, customizing finishes, systems, and interior layout to the standards of modern sustainable luxury. A unique solution for those seeking independence, spacious living, and the allure of a breathtaking view, tailor-made to their desires. Also for sale are two plots of building land in front of the villa, measuring 1,260 sq m, included in the price, with the possibility of building 176 sq m, which form part of the 3,790 sq m. Another hypothesis regarding the land: construction of a private road leading to the villa. The location is also extremely convenient for transport links: the motorway (A26) is just 4.5 km away and the centre of Arona can be reached by car in just 5 minutes.
This remarkable single villa in Meina presents an exceptional opportunity for discerning buyers seeking a spacious and versatile residence. With a generous total area of 439 square meters, the property offers seven rooms, including six bedrooms and four bathrooms, making it ideal for families or those desiring ample space for guests and entertaining. The villa's condition, while requiring renovation, provides a blank canvas for customizations, allowing the new owner to tailor the space to their unique preferences and lifestyle. The villa is set on an expansive 3,790 square meters of land, featuring a lush garden that provides a serene outdoor retreat. The presence of a terrace and balcony enhances the living experience, offering spectacular views and an ideal setting for al fresco dining or relaxation. The potential for creating outdoor entertainment areas, gardens, or even a pool is vast, making this property a true gem for outdoor enthusiasts. Located in Meina, this property benefits from a prime location that combines tranquility with accessibility. The area is well-serviced, providing essential amenities, shops, and dining options within close reach. Excellent transport links ensure easy commuting to nearby towns and cities, while the proximity to green spaces and parks promotes an active lifestyle. Families will appreciate the availability of reputable schools in the vicinity, making it a desirable location for raising children. Owning this villa offers a lifestyle characterized by privacy, space, and the opportunity to create a personalized haven. The combination of generous living areas, a beautiful outdoor setting, and an advantageous location makes this property a compelling choice for those looking to invest in a home that promises comfort and potential.
No points of interest loaded for this category
Via per Ghevio, Meina (Novara)
Energy class not available
Term (in years)
Down payment
€397,000
Mortgage amount
€1,588,000
Monthly payment (estimate*)
powered by

Representative example: The figures shown for instalments, interest, principal and duration are estimated by 24MAX as of today on the basis of the reference rates (EURIBOR, ECB, EUROIRS), are to be considered merely indicative and do not constitute an offer from the Notarising Institution. The granting of the mortgage and the proposed terms are subject to the assessment and approval of the disbursing bank based on the client's financial profile. The APR calculation is performed independently by 24MAX according to the criteria set out in the provision on the transparency of banking and financial transactions and services of Banca d'Italia dated 29 July 2009 and subsequent amendments. Under current regulations, the client will receive the documentation on 'Home Loan Information' and the “European Standardised Information Sheet (ESIS)” before signing the contract to review the definitive clauses and conditions of the mortgage; they may also consult the Trasparenza page for information sheets and other banking transparency documents. To identify the financial solution best suited to your needs, please contact one of our consultants.
Via Sempione
via Splee
Corso Risorgimento
Via Selasca
Via 20 Settembre
Via Trieste