
REMAX Città Ideale & Prestige - Verbania Corso Goffredo MameliFrancoise Mogavero
€645,000
Detached house for sale in Dormelletto
VIA MONTE ROSA
2 rms2 rooms198 sqm0 baths0 bathroomsFl. 1Floor 1
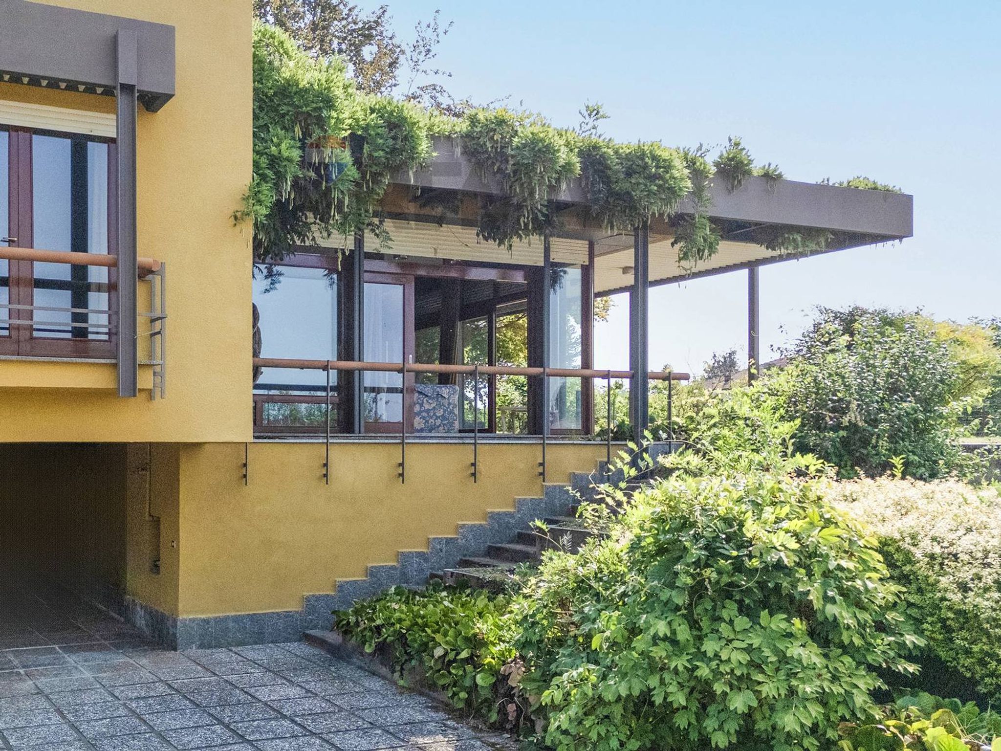
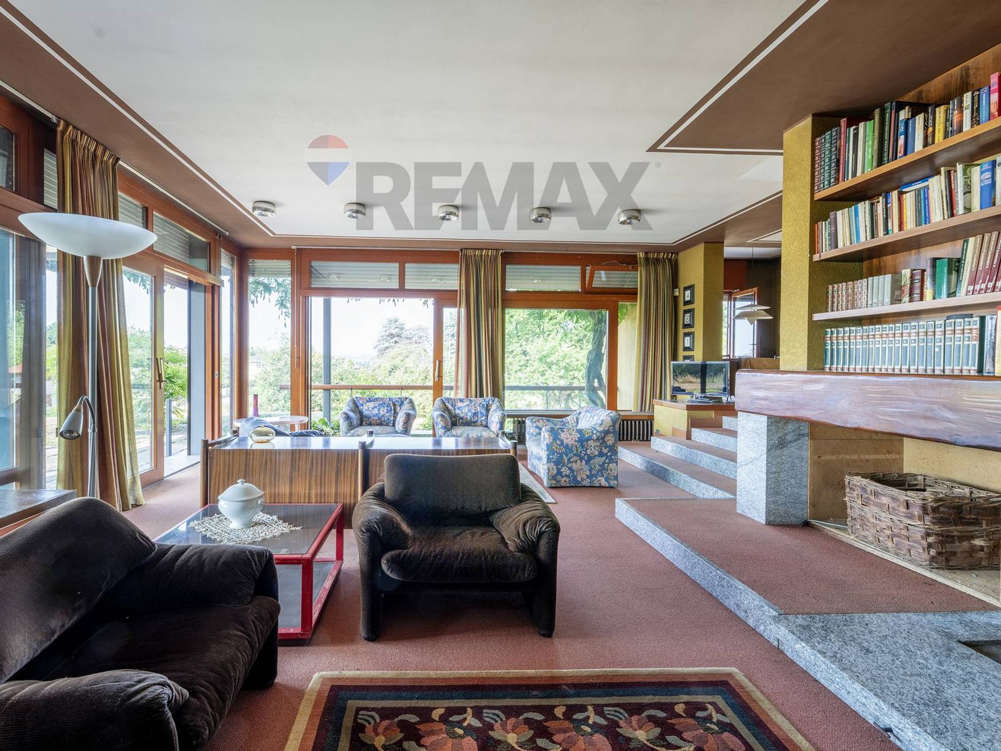
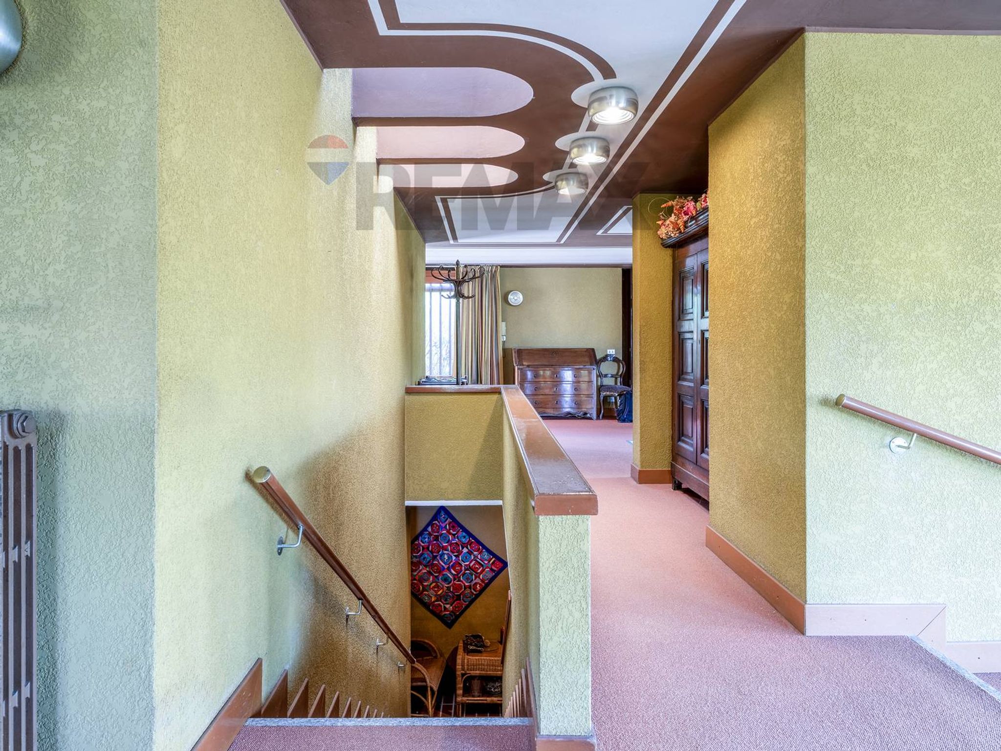
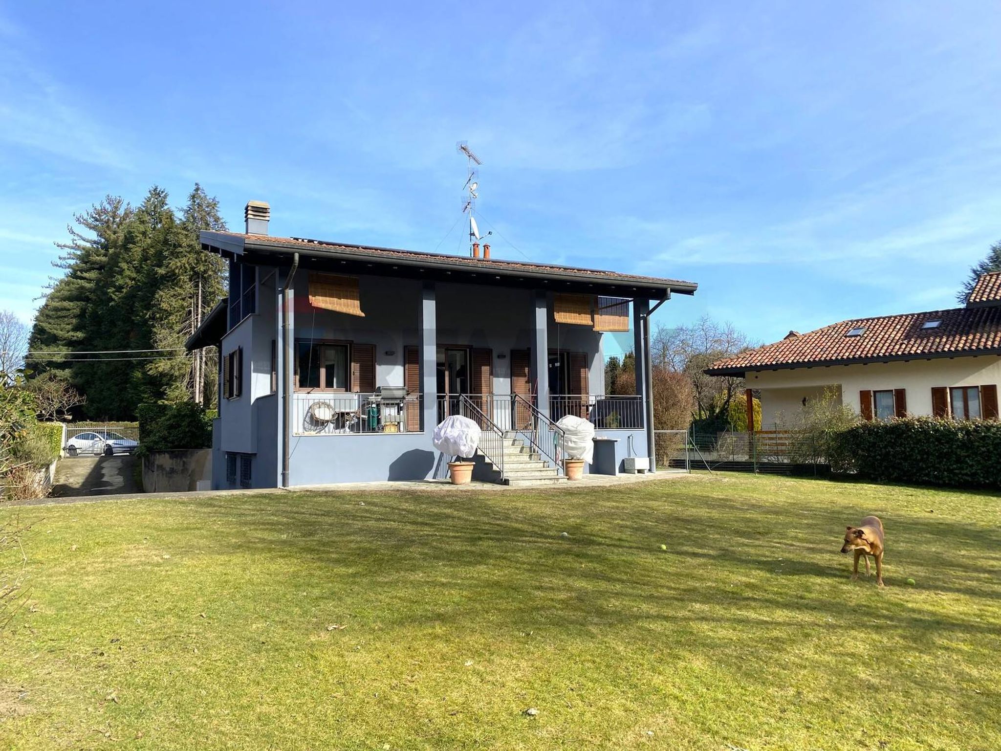
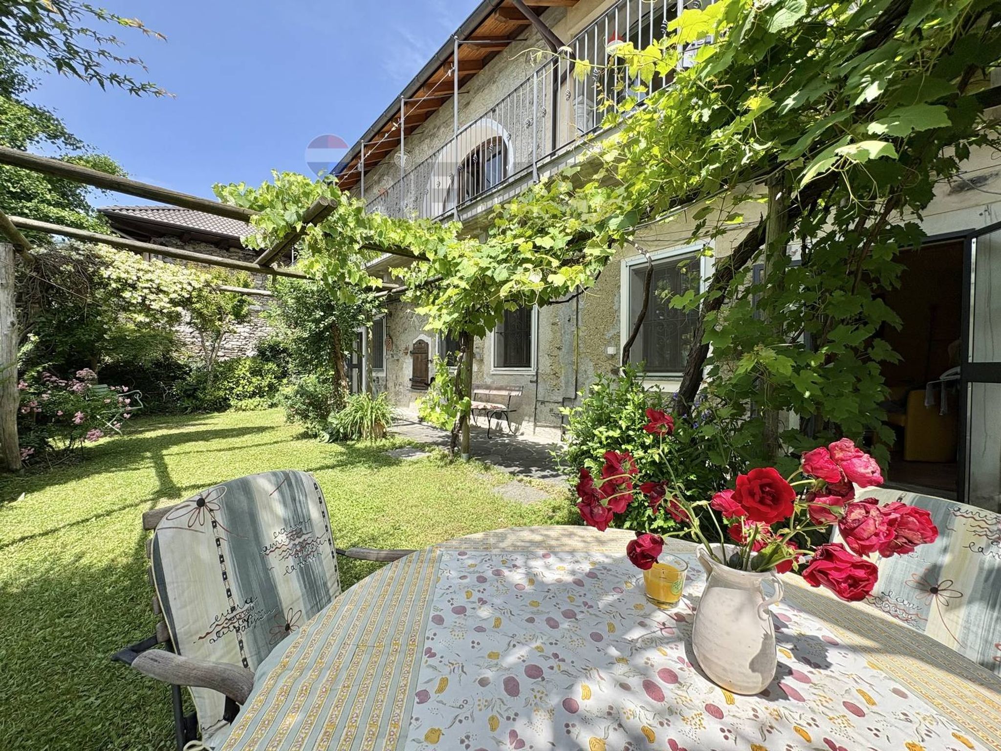
A timeless architecture, where light, nature, and space interact in perfect harmony. In one of Borgomanero's most attractive locations, on the edge of town, we offer for sale a truly distinctive property: a detached villa built in 1975, inspired by the principles of rationalist architecture, typical of Frank Lloyd Wright, perfectly preserved and remarkably faithful to the original design and style of the period. A residence that still surprises today with its modernity: the spaces are not simply distributed, but conceived according to a precise architectural logic, in a harmonious succession of volumes, levels, perspectives, and openings onto the garden. It is precisely this typically Wrightian concept that makes the villa extremely contemporary despite its age. The property sits on a total area of approximately 1,750 square meters, in a quiet, private, secluded, and particularly sunny location, yet convenient to all major amenities. Access is via a private driveway, and the property includes two covered parking spaces, which can be converted into a large double garage if needed. The garden, which surrounds the villa on all four sides, represents a true extension of the interior spaces and also offers the possibility of building a private swimming pool, creating a refined outdoor space dedicated to relaxation and conviviality. WRIGHTIAN ARCHITECTURE: A WAY OF LIVING Entering the villa you immediately perceive a concept of living that is different from the usual. The large entrance hallway leads naturally to the different areas of the house, without rigid separations, leading through a sequence of rooms where natural light, changes in height, and the constant connection with the greenery outside become an integral part of the architecture. The living area opens onto a spacious and dramatic living room, featuring a fireplace and large windows that establish a seamless visual connection with the garden. The space extends naturally outdoors, where a large porch invites you to enjoy the home even during the warmer months. The different levels and steps that enliven the rooms are not simply distribution elements, but contribute to creating a succession of perspectives and atmospheres, giving the villa that particular dynamic elegance typical of rationalist architecture. Adjacent to the living room are the dining area and large eat-in kitchen, both directly opening to an outdoor terrace. An ideal spot for sunset aperitifs, al fresco breakfasts, or pleasant summer lunches, immersed in the tranquility of the private garden. A corridor embellished with natural light wells leads back to the entrance area, creating ever-changing views and allowing light to penetrate deep into the home. The sleeping area is designed to ensure privacy and comfort and consists of three bedrooms, including a true master suite with a private bathroom and walk-in closet, as well as two additional bathrooms. The service areas also reflect the design philosophy of the entire home: wells of natural light from the ceiling bring brightness and character to the spaces, transforming even the less lived-in rooms into pleasant places. The villa is in good order and retains its original features from its 1975 construction, essentially intact. This is an unusual feature, allowing us to appreciate today a project conceived over fifty years ago and still capable of expressing a surprisingly contemporary aesthetic. Wright's philosophy of "organic architecture" is reflected in the relationship between the house and the land, in the horizontality of the volumes, in the openings towards the landscape, in the changes in level, and in the use of light as a true architectural element. A house designed to be lived in, not simply inhabited. The location is another strong point: quiet and private, it allows you to enjoy the privacy and pleasantness of a villa surrounded by greenery without sacrificing the comforts of everyday life. The main services, commercial activities, schools and transport links are easily accessible, making the property ideal both as a main residence and as an elegant home for those who wish to experience the area of the lakes and the Alto Novarese. Its proximity to major roads and a stone's throw from the highway entrance also allows for easy travel to Milan, Lake Maggiore, Lake Orta, and the surrounding towns. Arona and Lake Maggiore can be reached in less than 10 minutes, offering the opportunity to experience the charm of the lake, its restaurants, lakeside walks, and the many activities that characterize the area. A residence for those who are not simply looking for a villa, but architecture to live in. An authentic, elegant, and unique property, combining the charm of 1970s architecture with a concept of space that still feels surprisingly modern today.
This independent house in Borgomanero presents a remarkable opportunity for those seeking spacious living combined with the tranquility of a private garden. With a generous 350 square meters of living space, the property boasts four rooms, including three well-appointed bedrooms and three bathrooms, ensuring ample accommodation for families or guests. The second-floor positioning offers a sense of privacy while allowing for an abundance of natural light to flood the living areas, creating a welcoming and bright atmosphere. The property's outdoor features are equally impressive, with a substantial 1750 square meter garden that provides a serene retreat from the hustle and bustle of daily life. The terrace and balcony offer perfect spots for enjoying the fresh air, dining al fresco, or simply soaking up the sun in a peaceful setting. The house is in good condition, allowing for immediate enjoyment while still offering potential for personal touches and enhancements. Located in Borgomanero, this property benefits from a prime position within a community known for its accessibility and vibrant lifestyle. Residents can take advantage of the nearby services, including shops, restaurants, and essential amenities. The availability of public transport enhances connectivity to surrounding areas, making it an ideal location for commuting. Additionally, green spaces are readily accessible, promoting an outdoor lifestyle that encourages relaxation and recreation. In terms of lifestyle, this property offers a perfect blend of comfort and convenience. Families will appreciate the proximity to schools and recreational facilities, ensuring a nurturing environment for children. The spacious layout and outdoor areas facilitate gatherings and celebrations, making it an inviting home for entertaining friends and family. Overall, this independent house in Borgomanero is not just a residence, but a lifestyle choice that combines space, comfort, and community living.
No points of interest loaded for this category
Via Santa Cristinetta, Borgomanero (Novara)
Energy class F
Term (in years)
Down payment
€157,000
Mortgage amount
€628,000
Monthly payment (estimate*)
powered by

Representative example: The figures shown for instalments, interest, principal and duration are estimated by 24MAX as of today on the basis of the reference rates (EURIBOR, ECB, EUROIRS), are to be considered merely indicative and do not constitute an offer from the Notarising Institution. The granting of the mortgage and the proposed terms are subject to the assessment and approval of the disbursing bank based on the client's financial profile. The APR calculation is performed independently by 24MAX according to the criteria set out in the provision on the transparency of banking and financial transactions and services of Banca d'Italia dated 29 July 2009 and subsequent amendments. Under current regulations, the client will receive the documentation on 'Home Loan Information' and the “European Standardised Information Sheet (ESIS)” before signing the contract to review the definitive clauses and conditions of the mortgage; they may also consult the Trasparenza page for information sheets and other banking transparency documents. To identify the financial solution best suited to your needs, please contact one of our consultants.
VIA MONTE ROSA
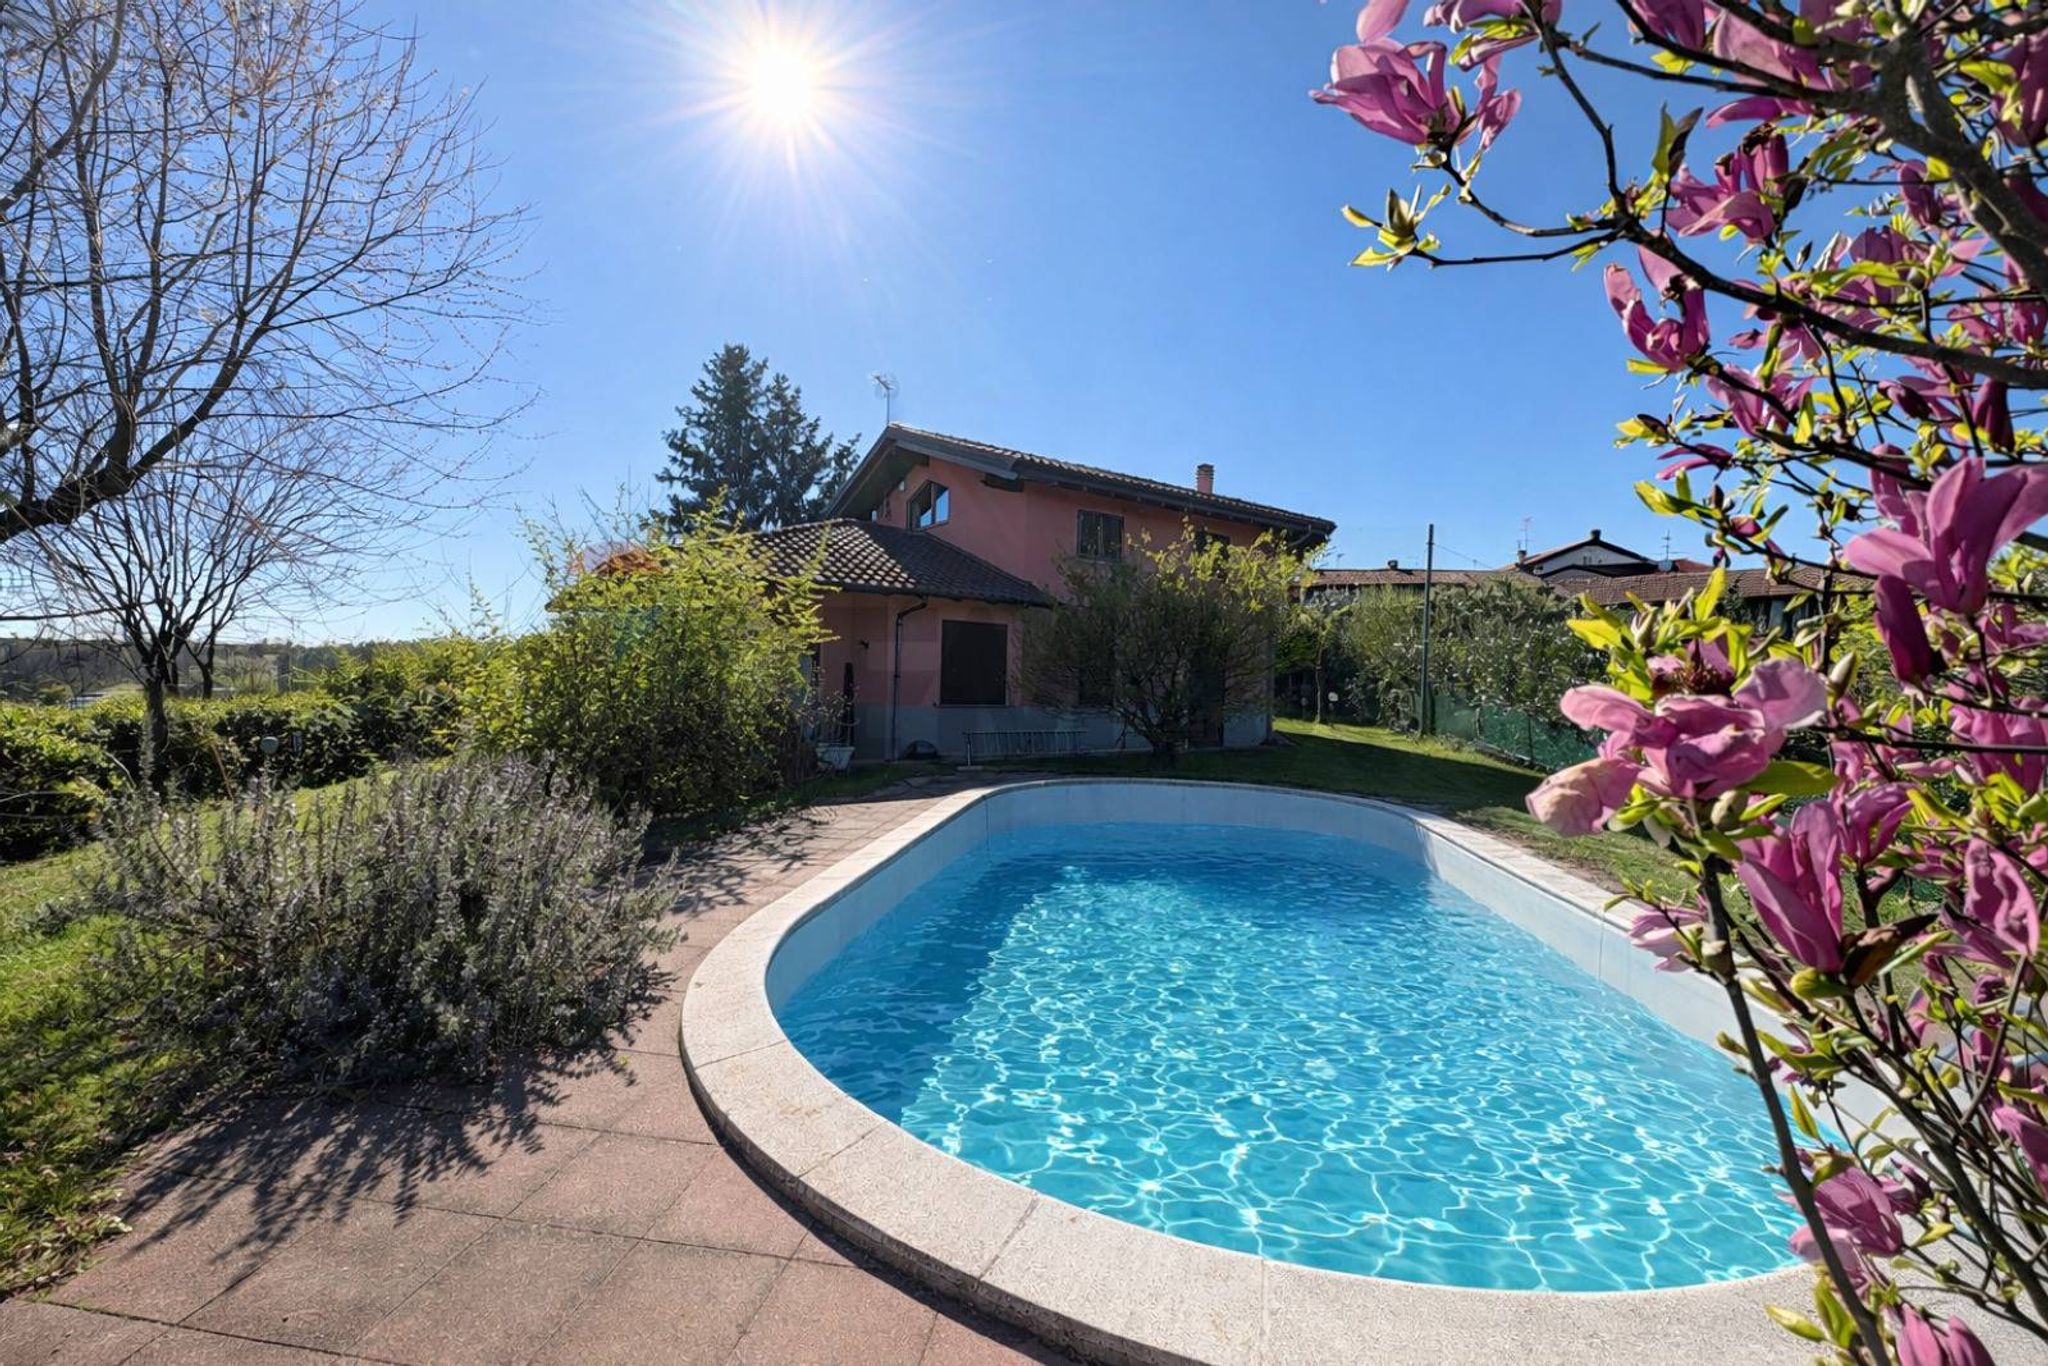
via castello
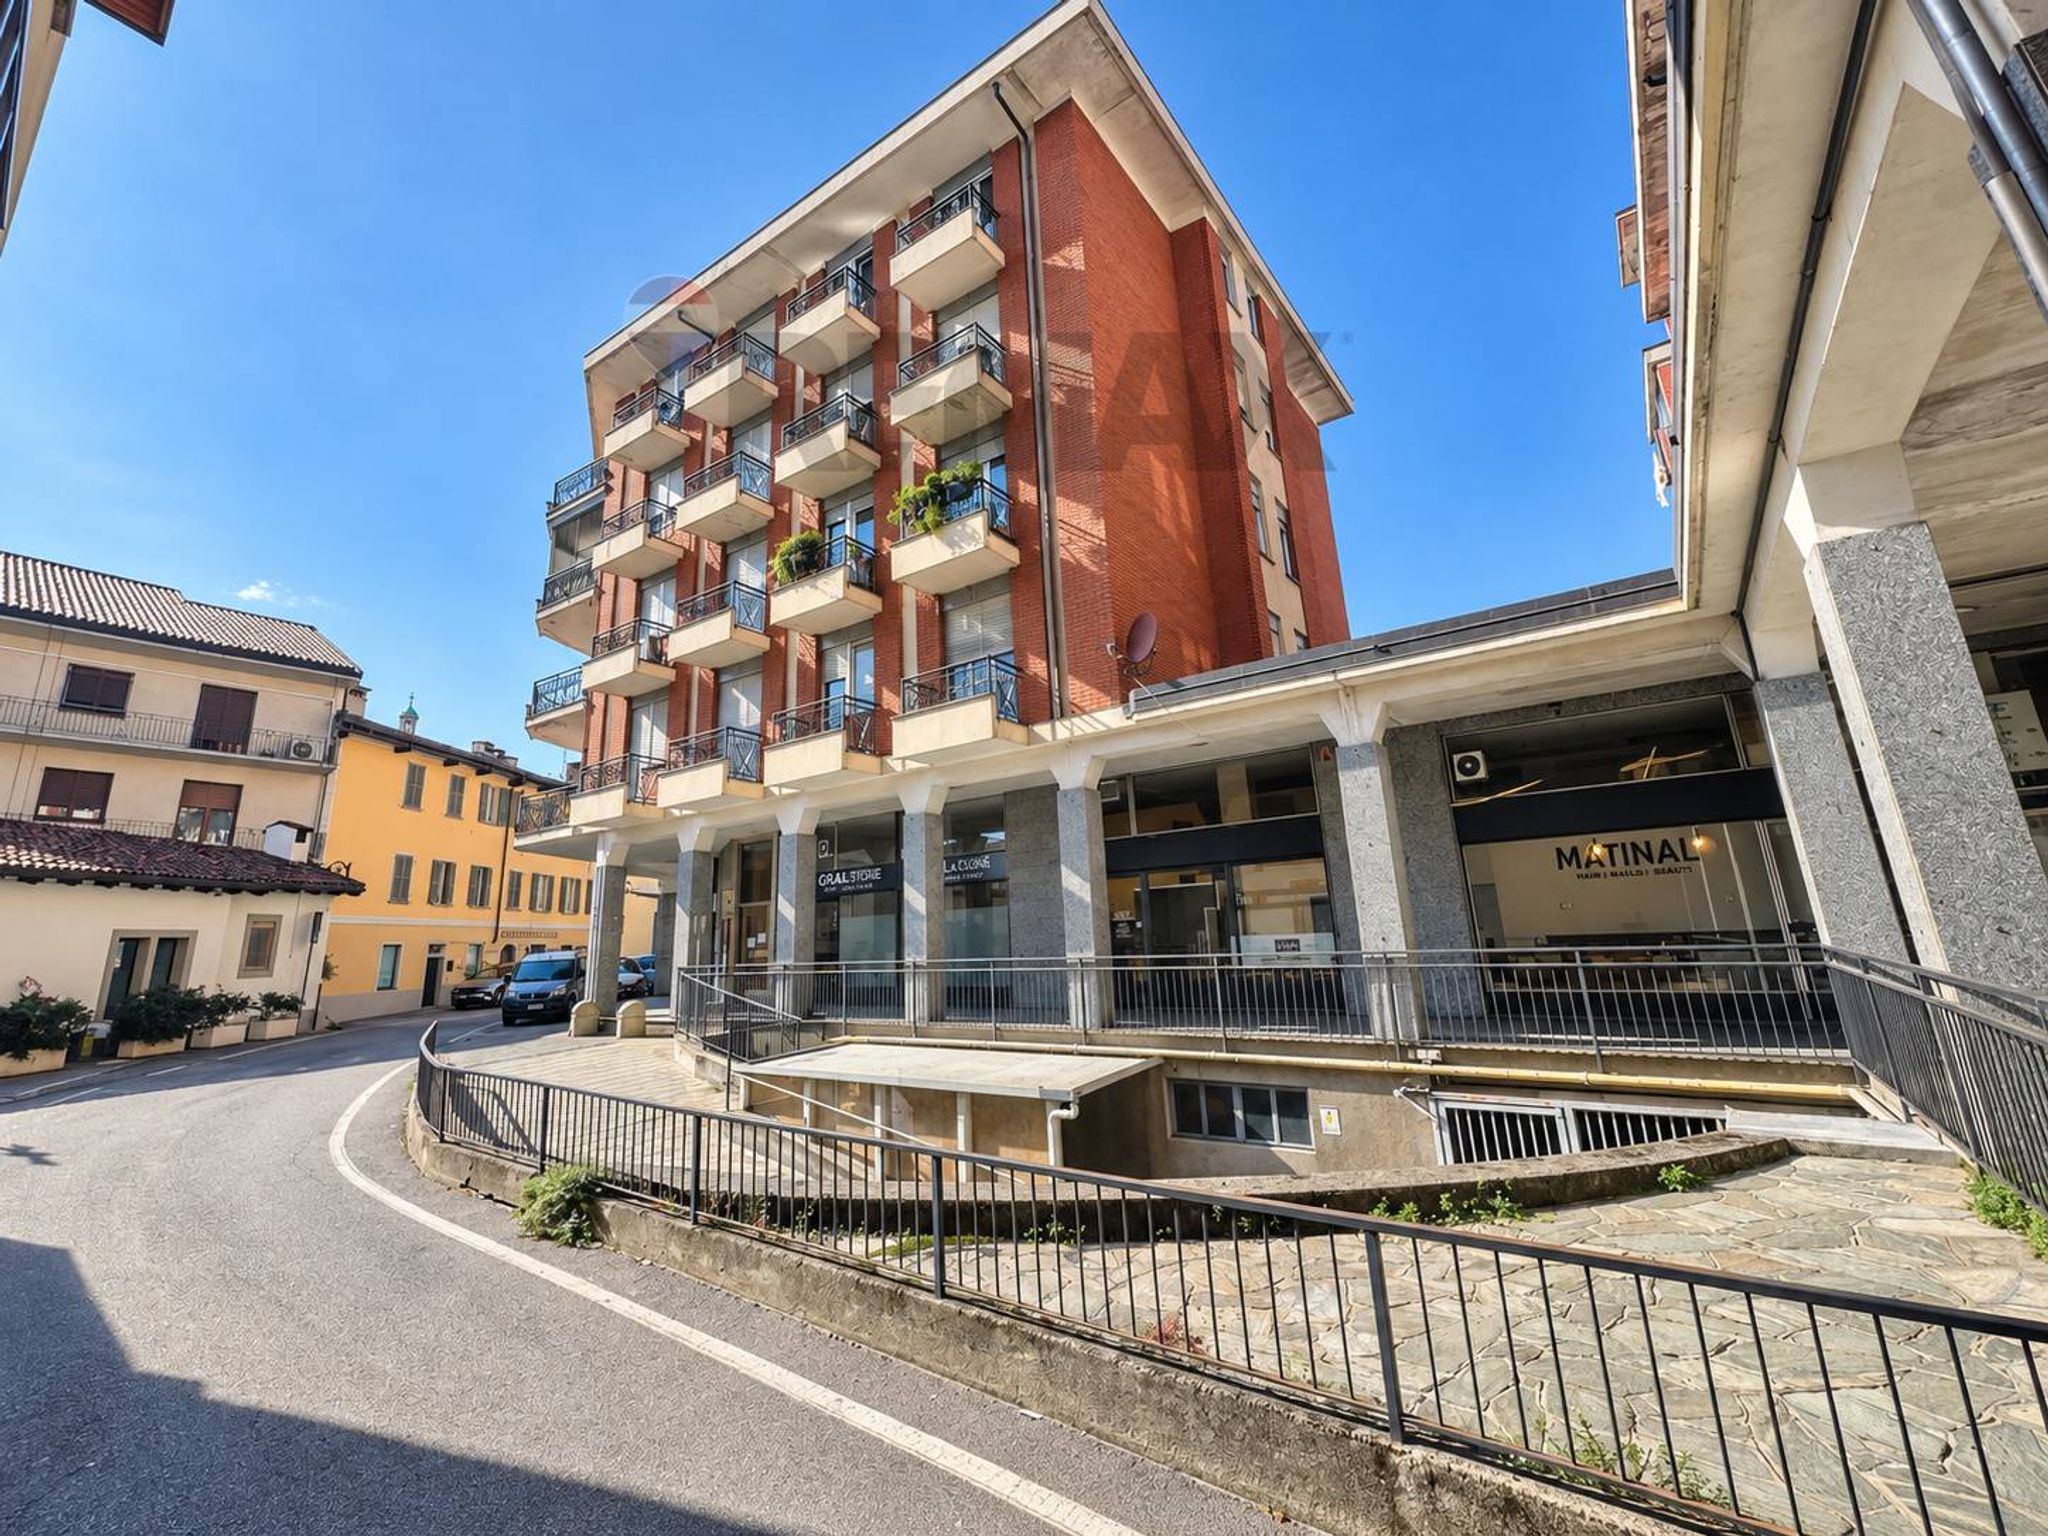
Via Baiettini
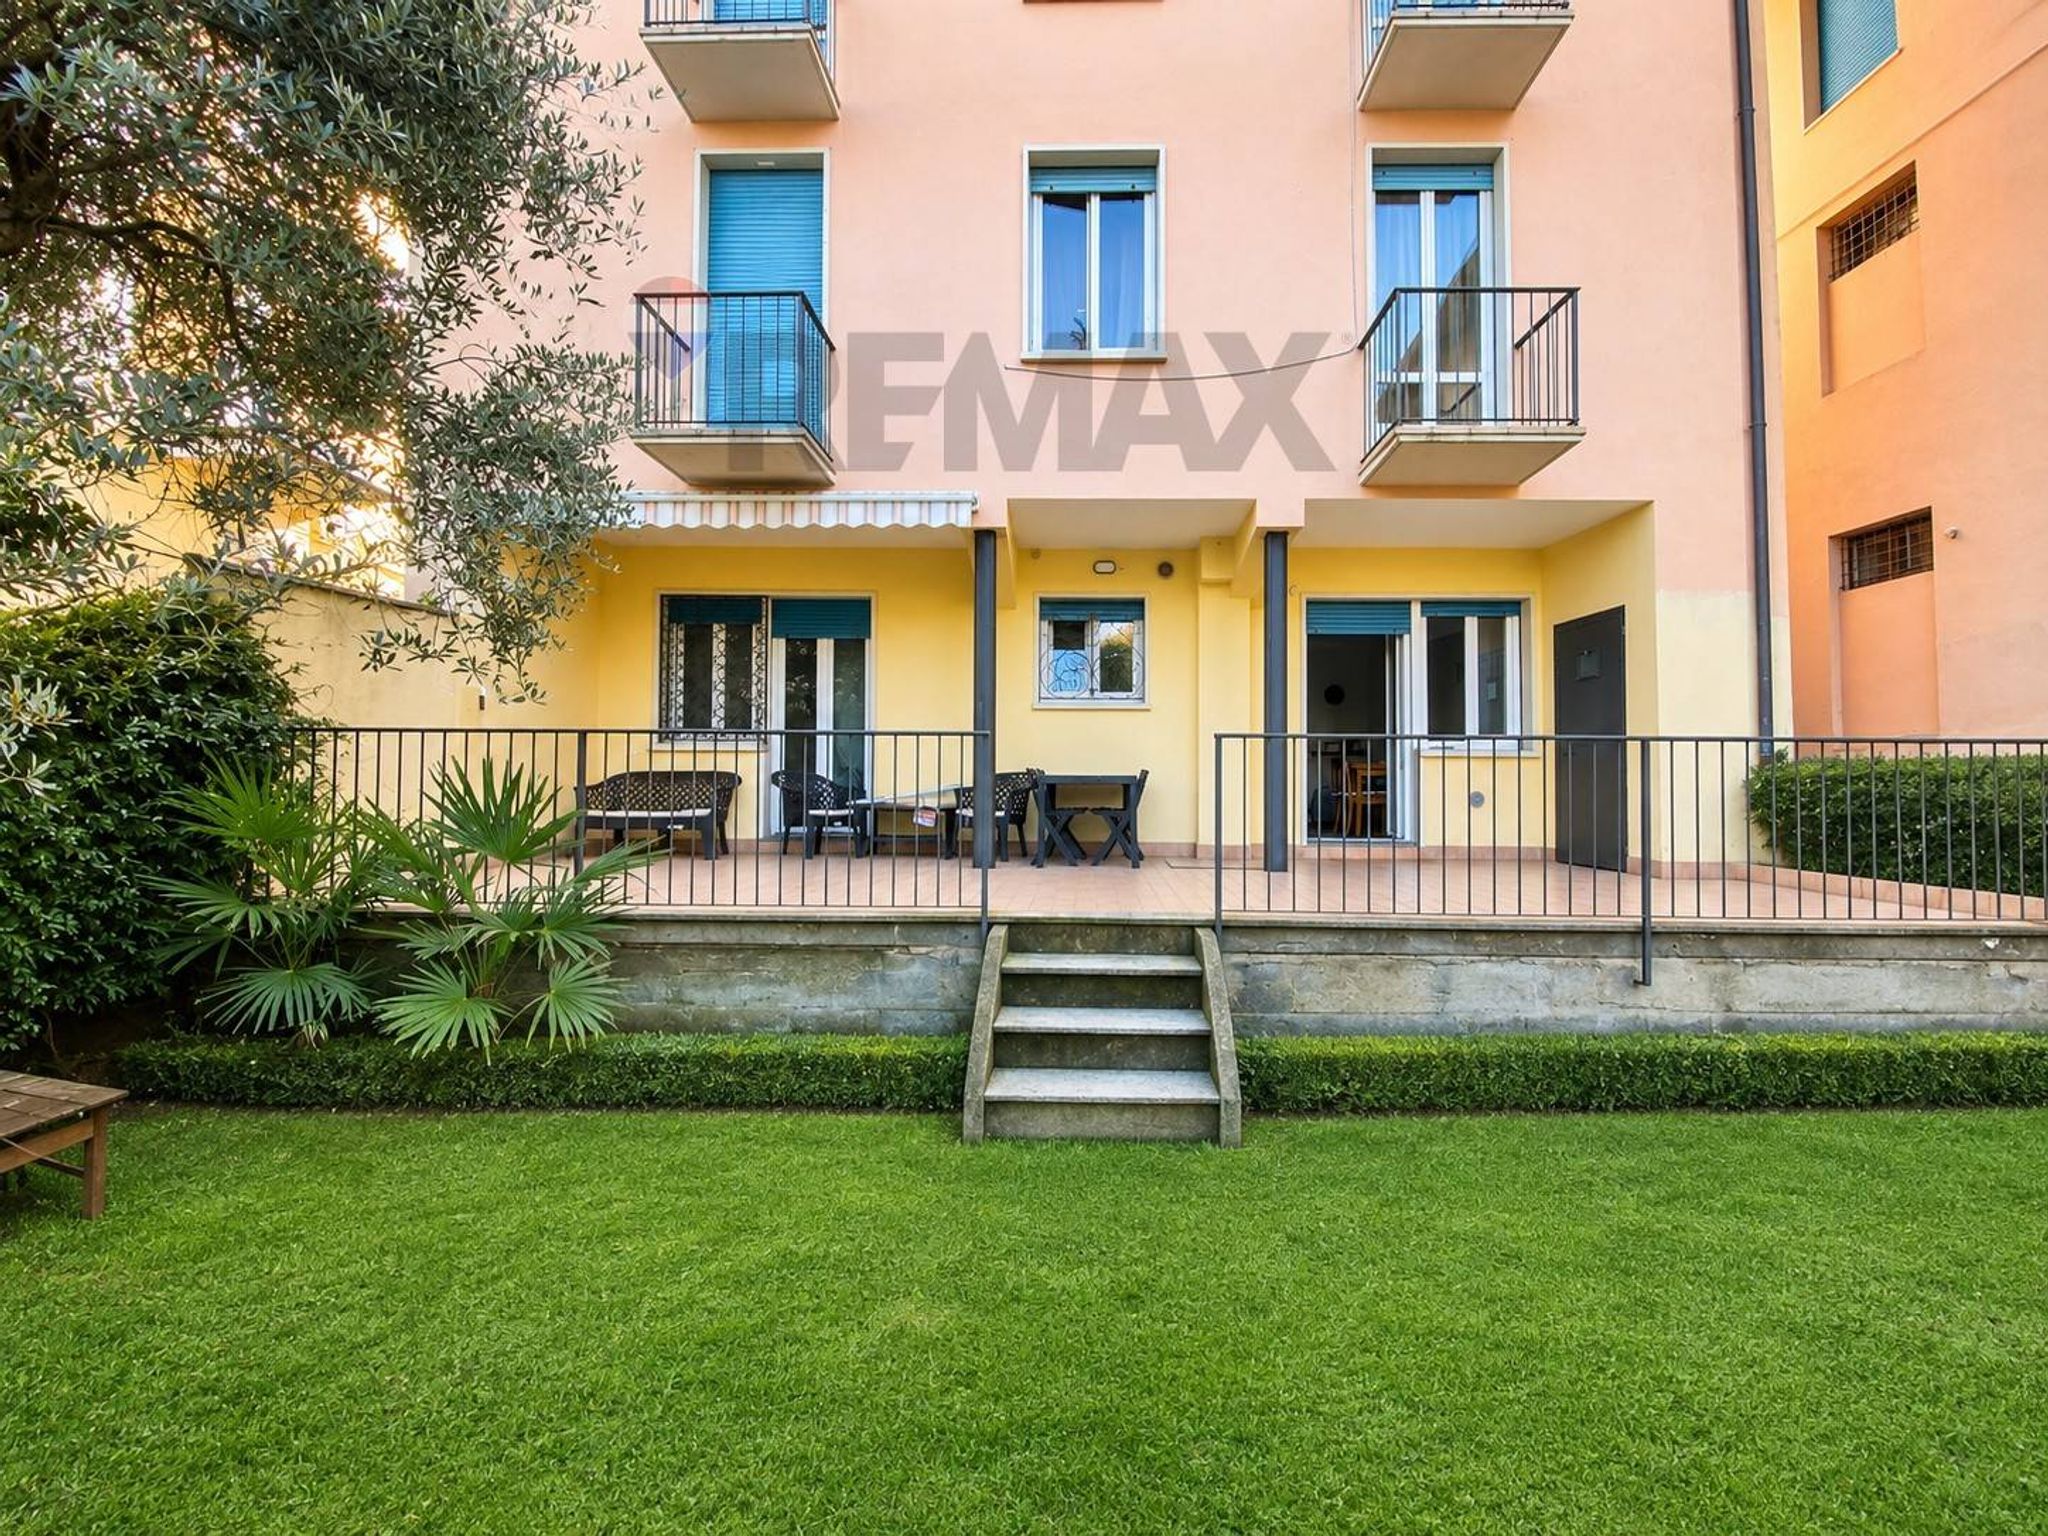
Via Antonio Rosmini
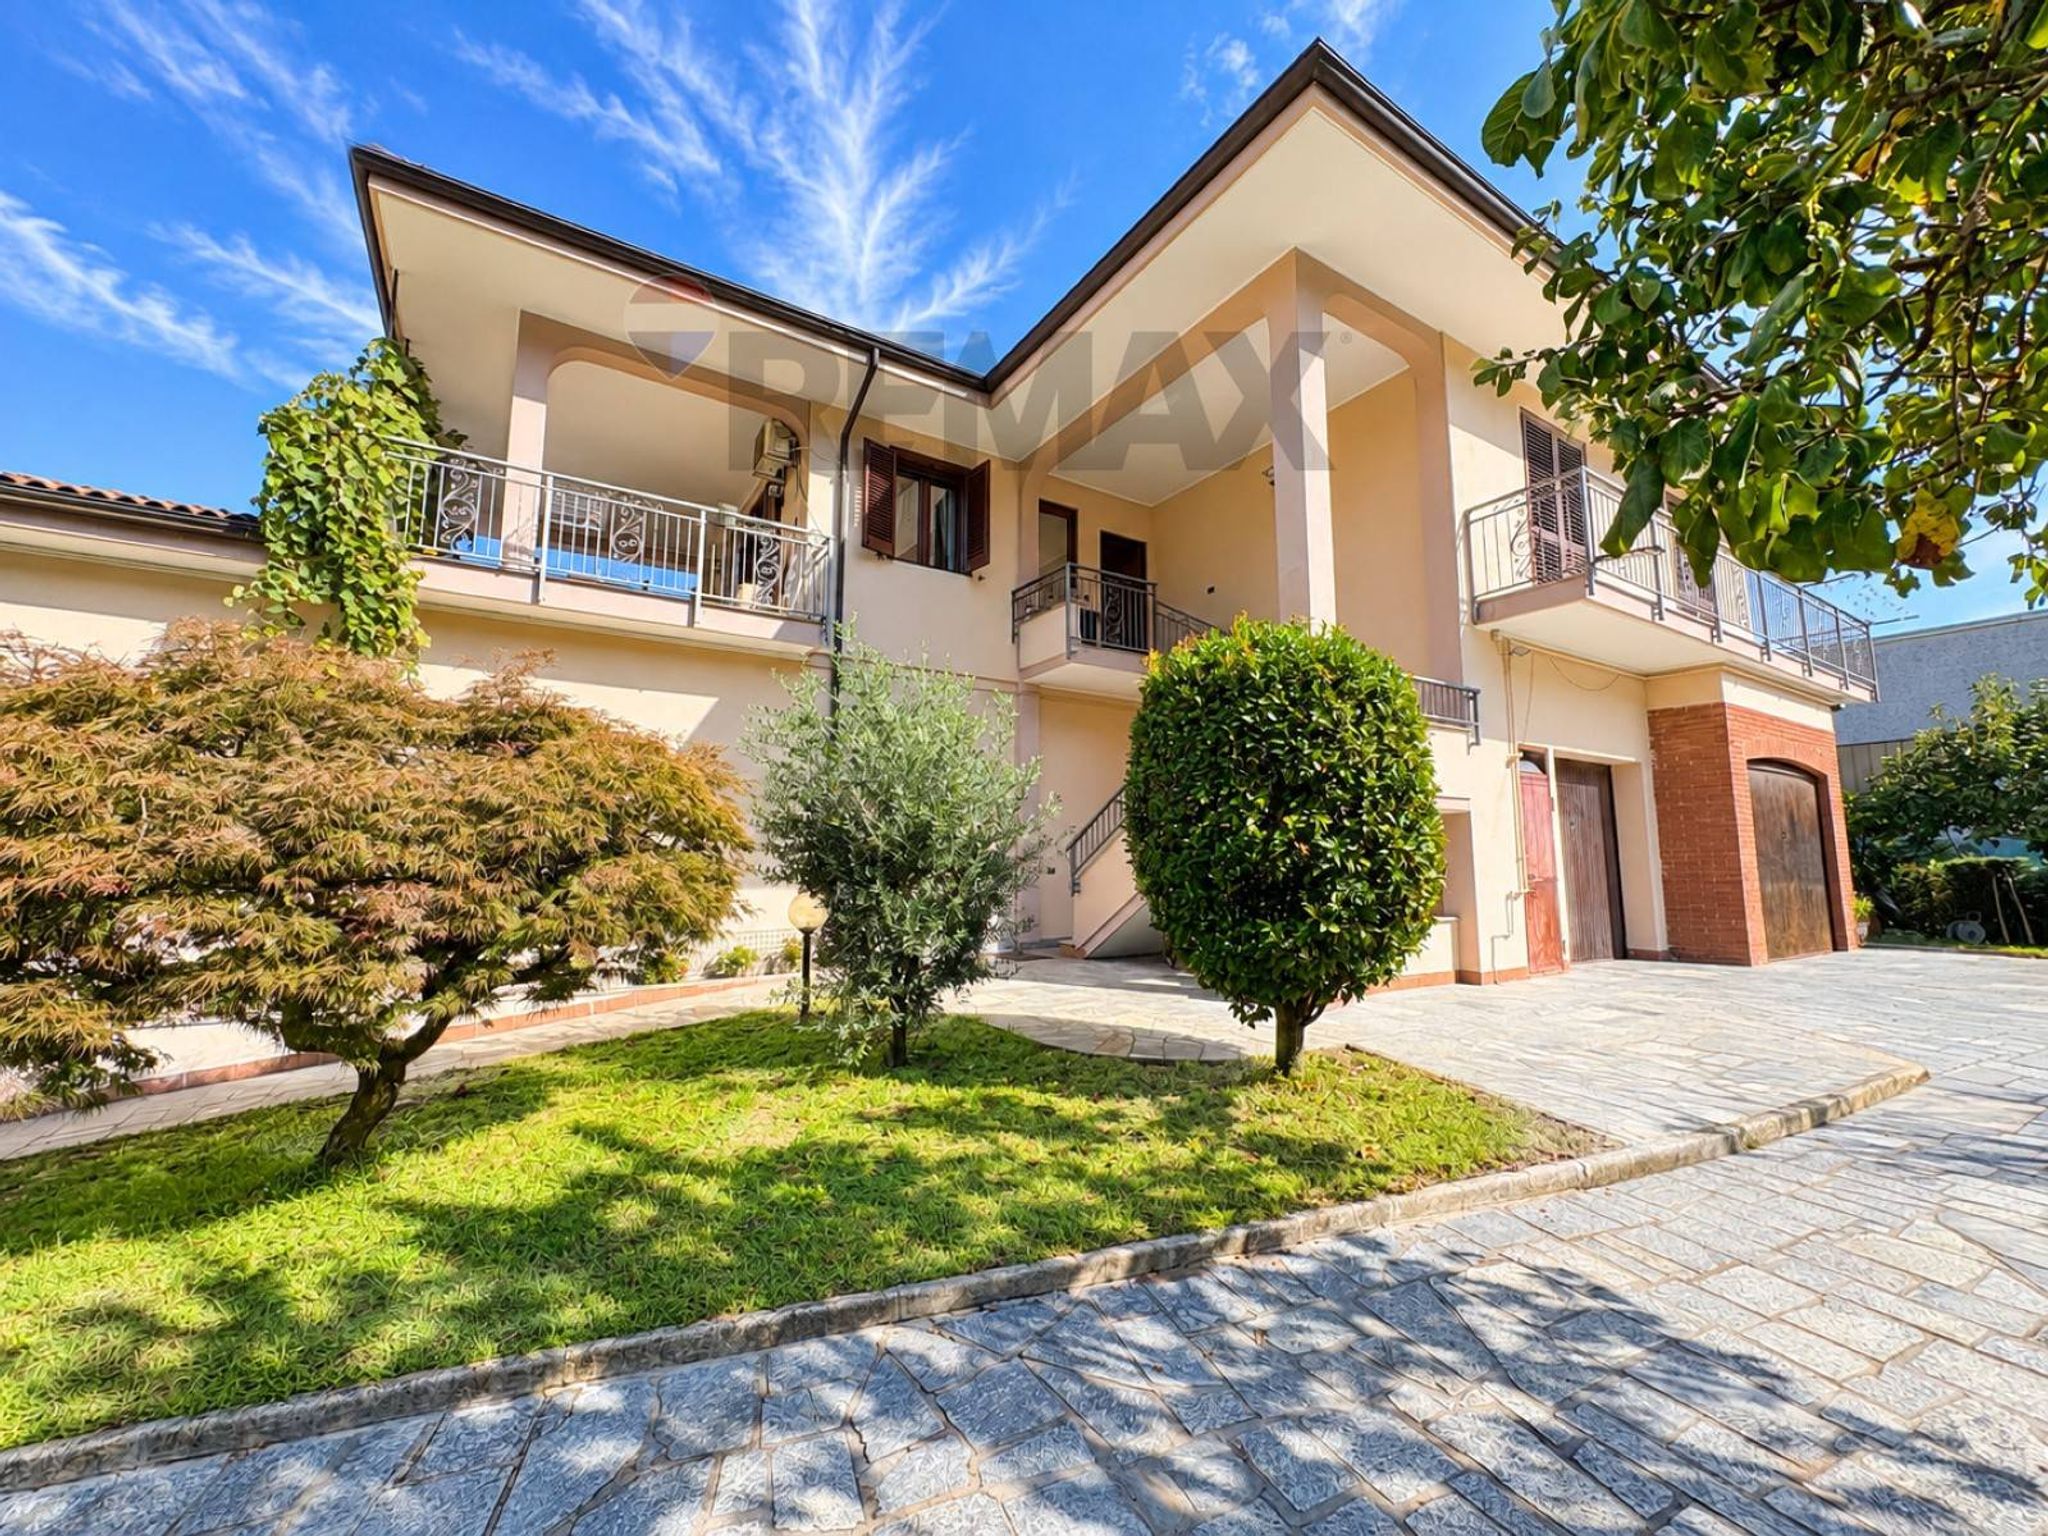
Via Cirla
Vicolo Fornaci
Via degli Oppifici
Via per Cesara Colma